
Description
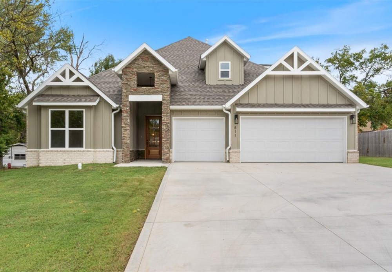
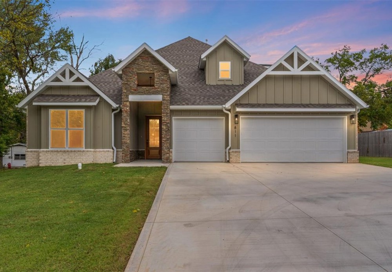
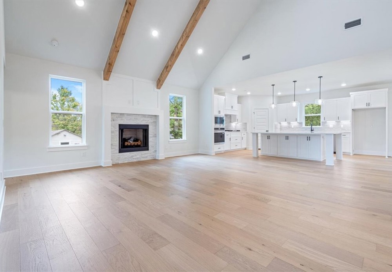
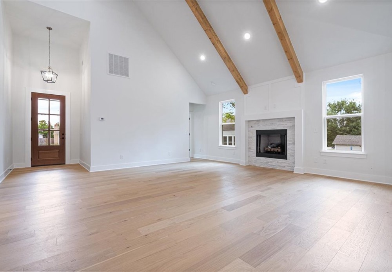
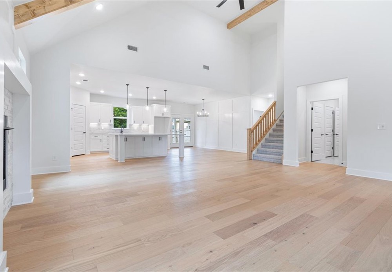
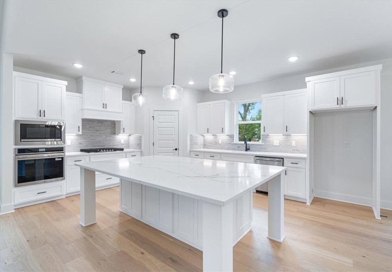
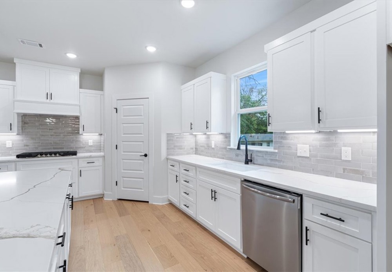
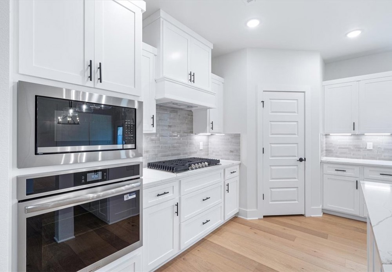
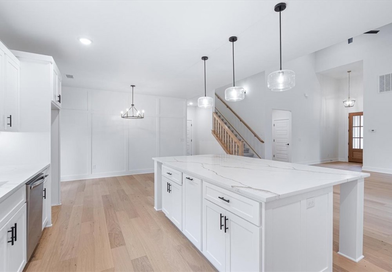
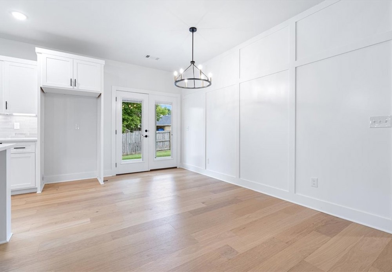
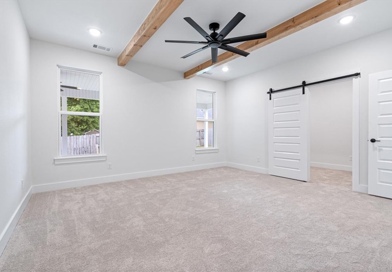
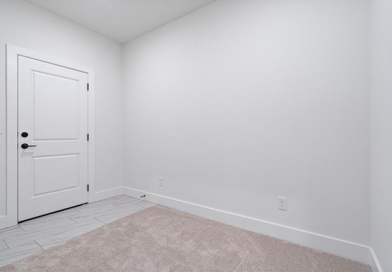
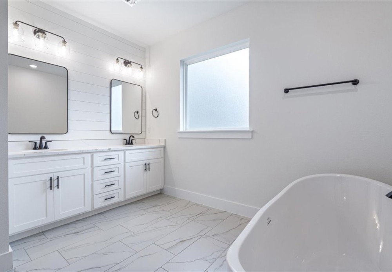
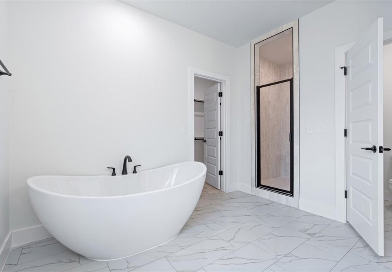
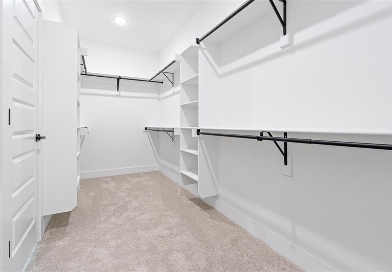
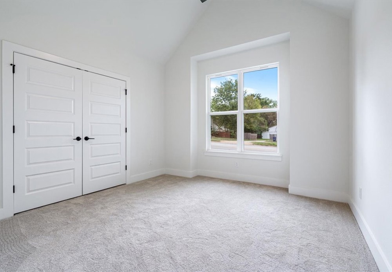
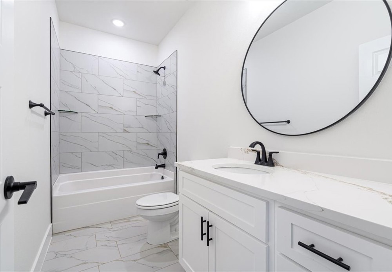
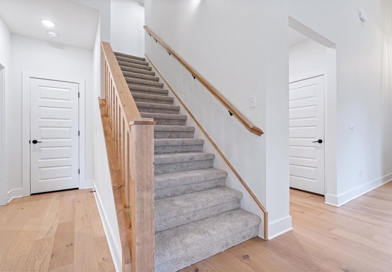
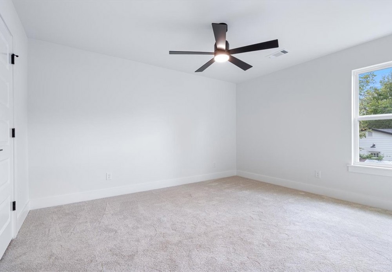
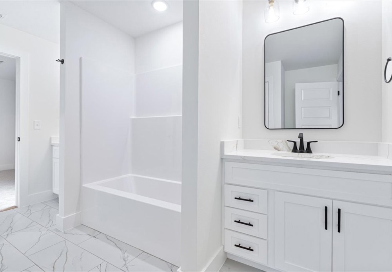
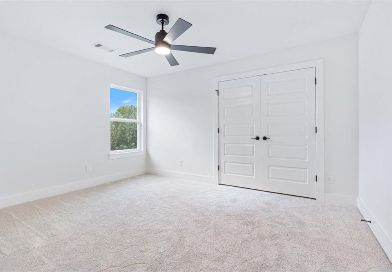
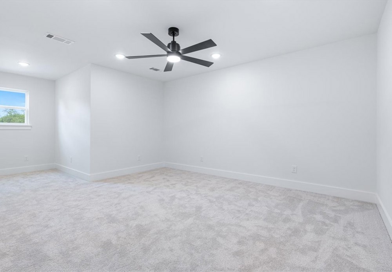
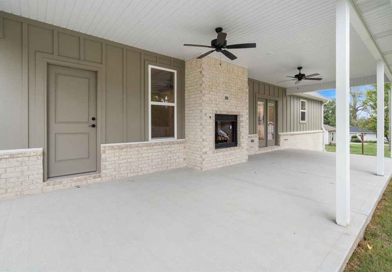
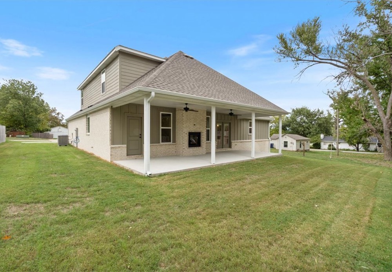
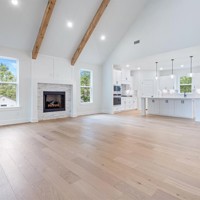
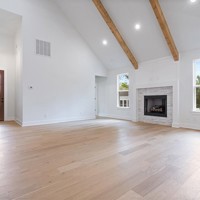
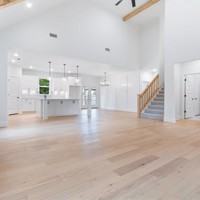
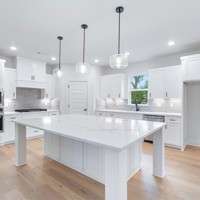
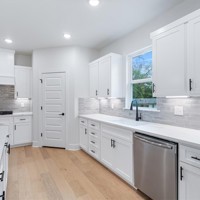
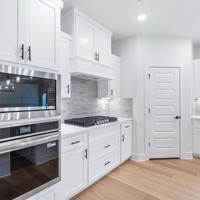
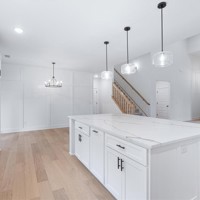
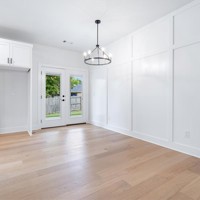
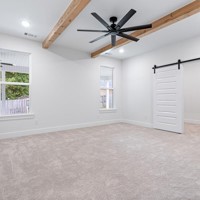
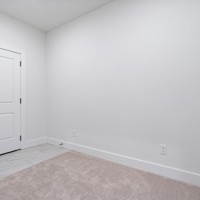
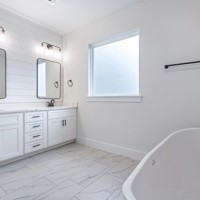
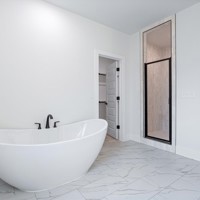
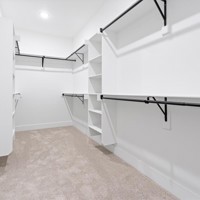
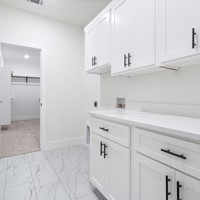
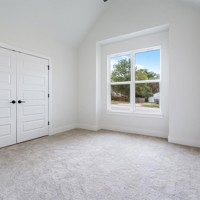
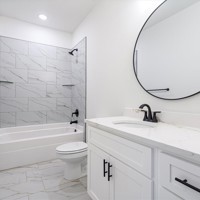
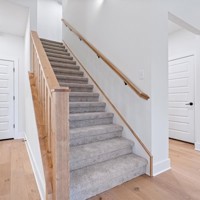
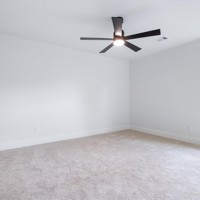
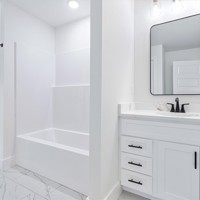
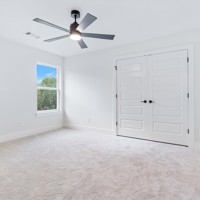
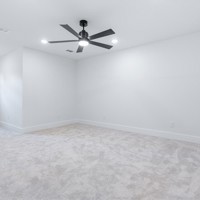
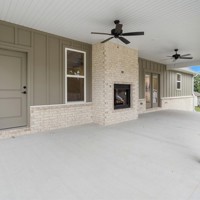
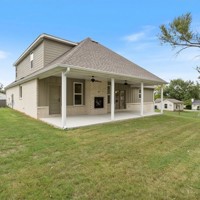
Discover the perfect blend of style, comfort, and convenience in this stunning Siloam Springs home! Just minutes from downtown, enjoy convenient access to restaurants, shopping, walking trails, parks, and schools. The open-concept floor plan features a spacious living room with soaring vaulted ceilings, wood beams, and a cozy gas fireplace. The kitchen is perfect for entertaining with a large island, gas cooktop, abundant cabinetry, and seamless flow into the living area. The main-level primary suite includes a dedicated office with direct access to the covered back patio. The ensuite features a freestanding soaking tub, tiled walk-in shower, dual vanities, and a spacious walk-in closet. An additional bedroom and full bath complete the main level. Upstairs offers two bedrooms, a full bath, and a versatile bonus room. Enjoy outdoor living on the covered back patio with a second gas fireplace, perfect for year-round relaxation and entertaining. A spacious three-car garage completes this exceptional home!
Property Details
| Days On Market | 1 days |
|---|---|
| Lot Size | 0.23 Acres |
| Air Condition | CentralAir |
| Amenities | Attic, CeilingFans, EatInKitchen, Pantry, QuartzCounters, SplitBedrooms, Storage, WalkInClosets |
| Exterior | Brick, Concrete |
| Foundation | Slab |
| Roof | Architectural,Shingle |
| Listed By | Keller Williams Market Pro Realty - Siloam Springs |
IDX information is provided exclusively for consumers’ personal, non-commercial use, that it may not be used for any purpose other than to identify prospective properties consumers may be interested in purchasing, and that the data is deemed reliable but is not guaranteed accurate by Northwest Arkansas Board of REALTORS® MLS
An Equal Opportunity Company. Equal Housing Opportunity.