
Description
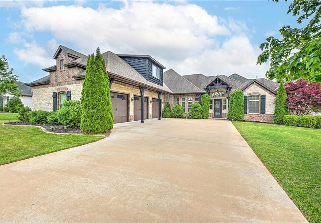
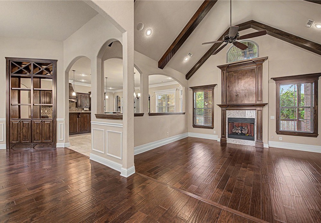
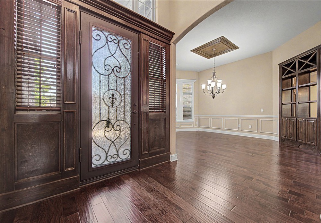
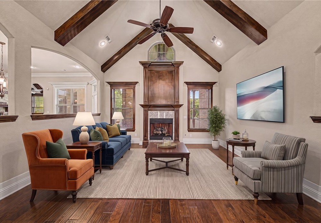
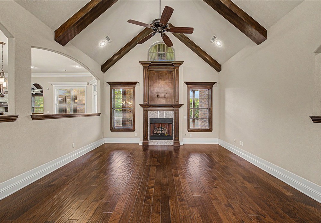
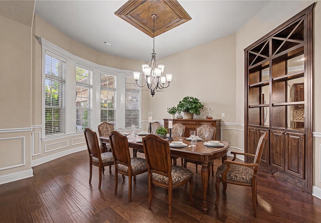
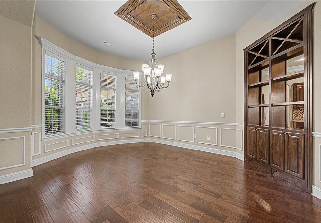
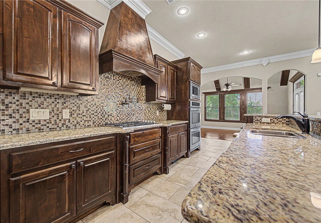
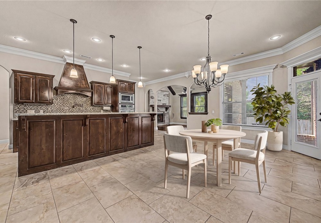
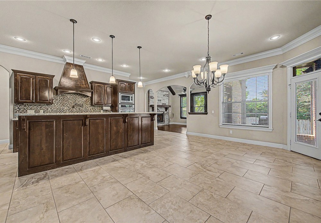
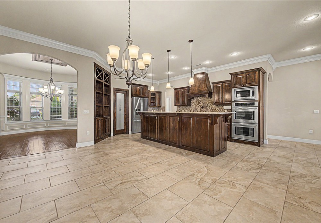
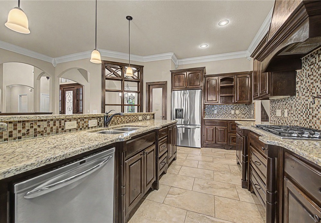
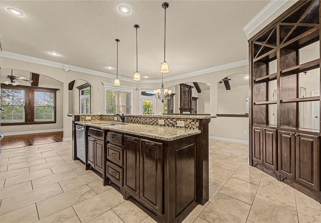
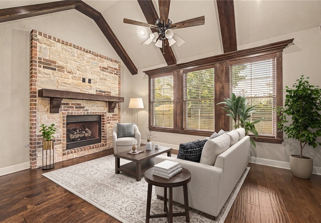
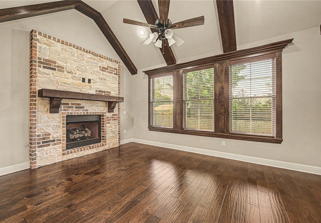
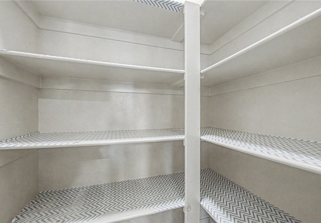
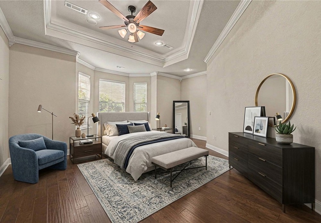
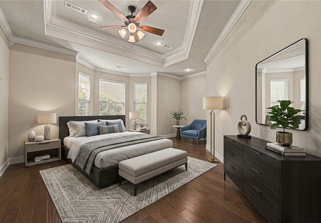
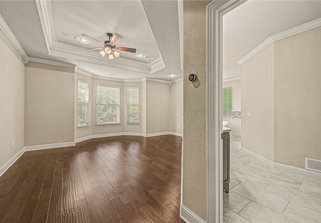
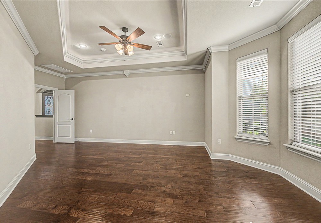
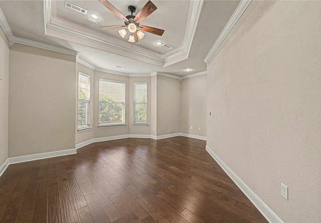
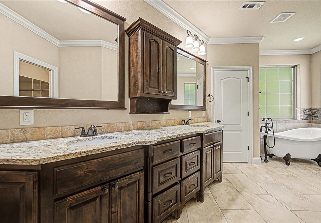
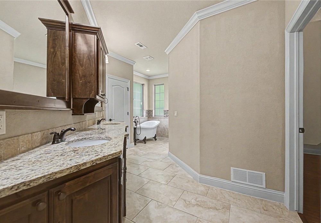
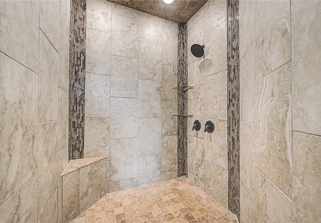
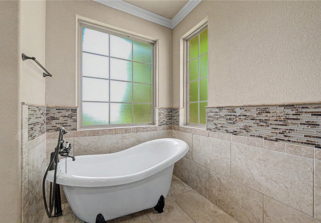
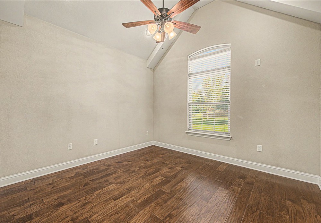
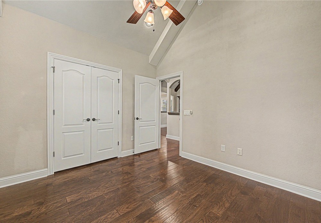
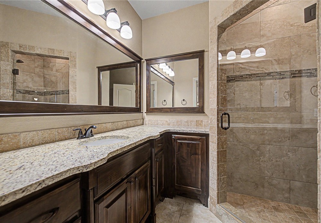
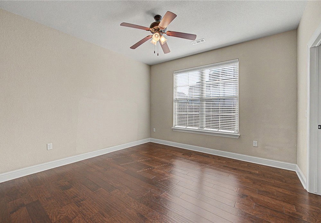
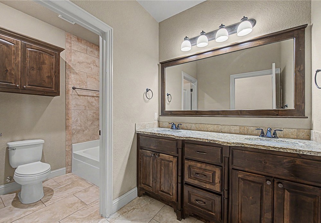
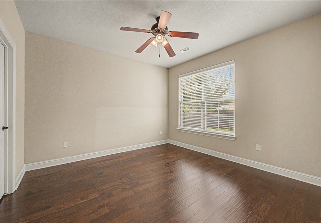
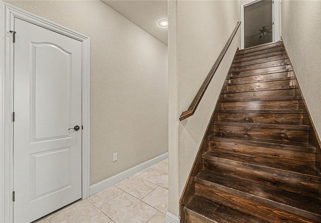
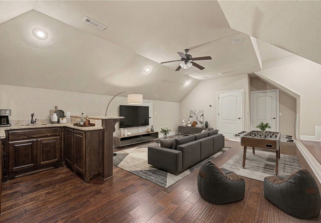
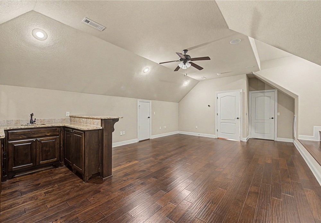
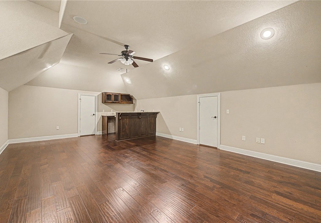
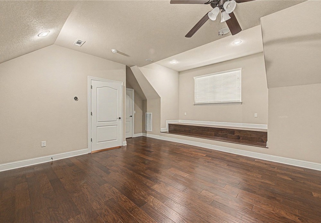
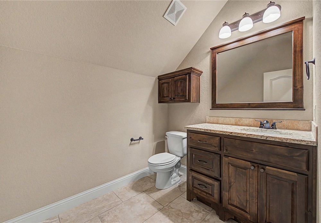
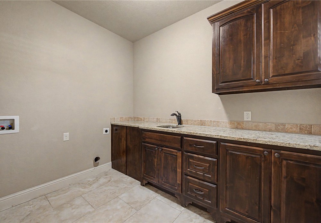
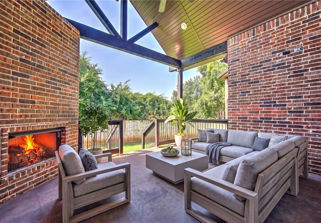
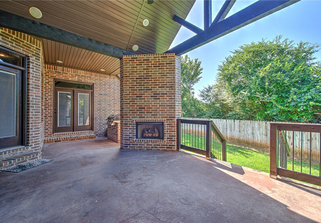
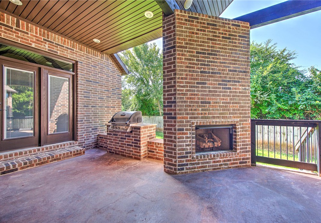
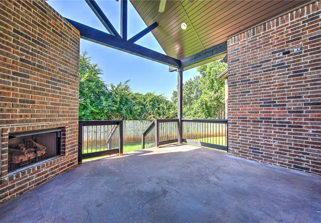
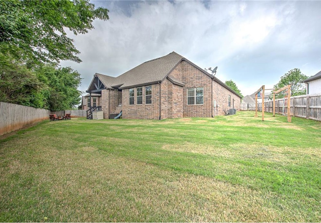
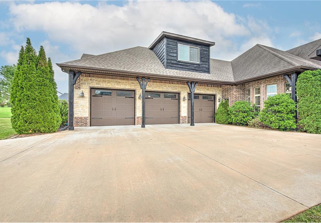
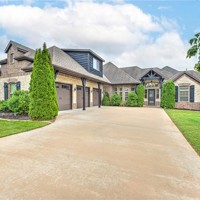
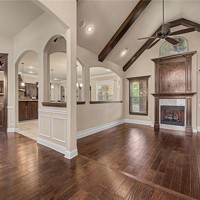
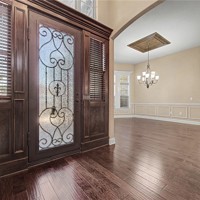
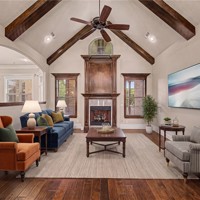
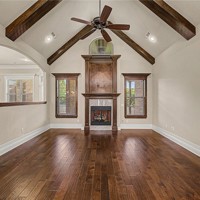
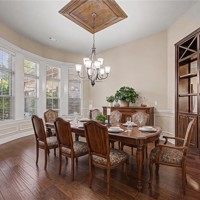
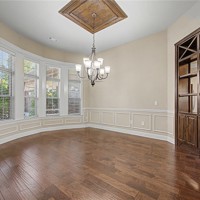
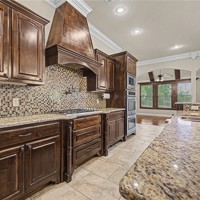
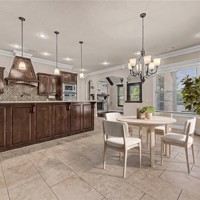
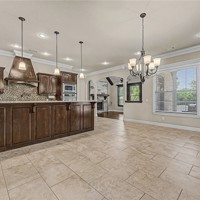
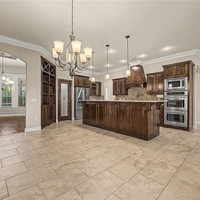
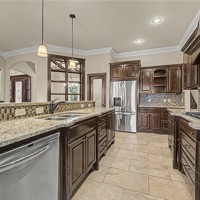
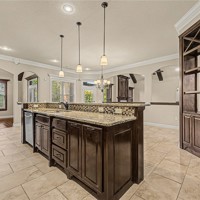
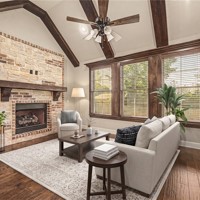
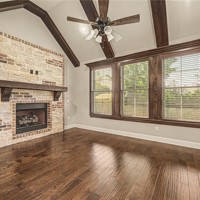
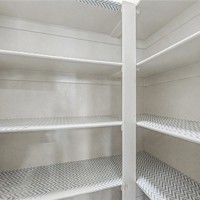
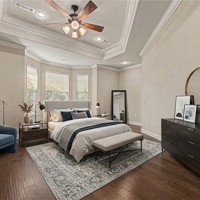
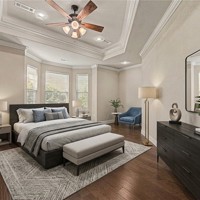
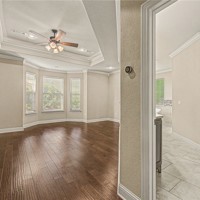
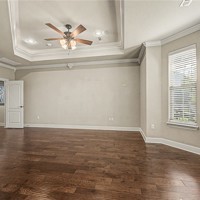
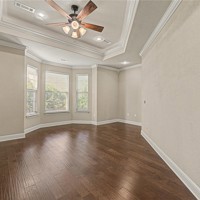
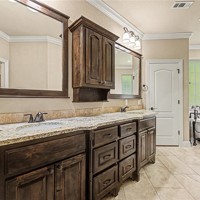
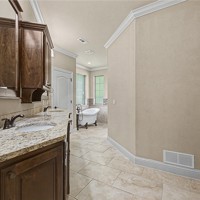
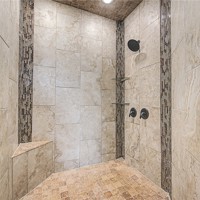
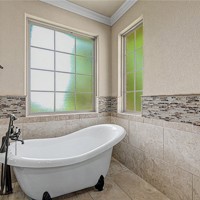
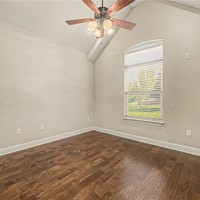
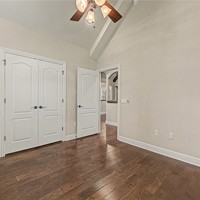
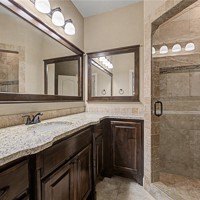
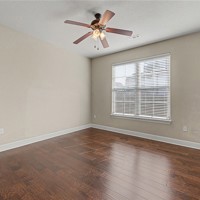
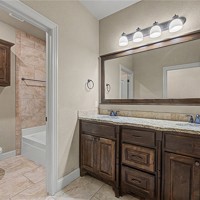
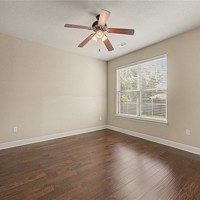
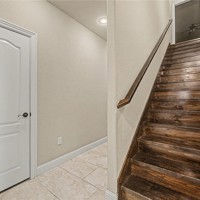
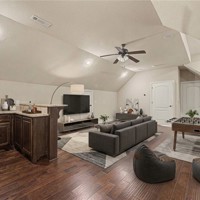
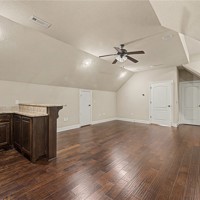
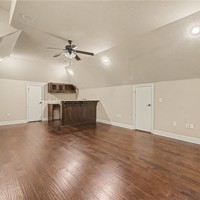
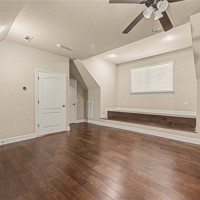
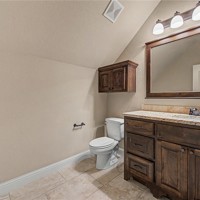
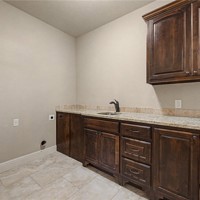
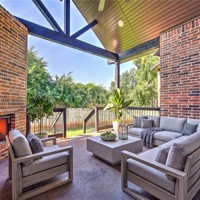
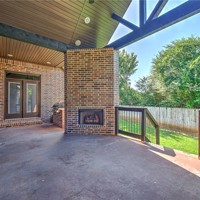
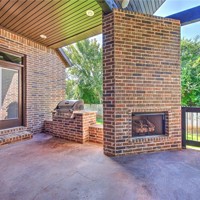
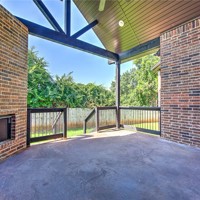
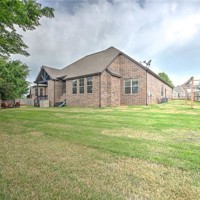
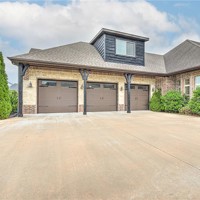
Beautiful East Fayetteville home offering 4 bedrooms, 3.5 baths, a 3-car garage, two living areas and a spacious bonus room. The large kitchen is designed for gathering with abundant cabinetry, granite countertops, oversized island, double ovens and a walk-in pantry. Hardwood floors, detailed trim and architectural accents add warmth throughout, while the main living area features vaulted ceilings with exposed beams and a striking fireplace. The primary suite includes a spa-like bath with dual vanities, freestanding soaking tub and large tiled walk-in shower. Upstairs provides additional bedrooms plus a generous bonus/entertainment space with built-in cabinetry and wet bar. Enjoy outdoor living on the large covered deck featuring a wood ceiling, fireplace and peaceful wooded views. With multiple living spaces, excellent storage and a versatile floor plan, this home offers plenty of room for everyday living and entertaining in desirable East Fayetteville
Property Details
| Days On Market | 1 days |
|---|---|
| Lot Size | 0.36 Acres |
| Air Condition | CentralAir, Electric |
| Amenities | CentralVacuum, EatInKitchen, GraniteCounters, Pantry, ProgrammableThermostat, SplitBedrooms, WalkInClosets, WiredForSound, WindowTreatments |
| Exterior | Brick, WoodSiding |
| Foundation | Slab |
| Roof | Architectural,Shingle |
| Listed By | Coldwell Banker Harris McHaney & Faucette -Fayette |
IDX information is provided exclusively for consumers’ personal, non-commercial use, that it may not be used for any purpose other than to identify prospective properties consumers may be interested in purchasing, and that the data is deemed reliable but is not guaranteed accurate by Northwest Arkansas Board of REALTORS® MLS
An Equal Opportunity Company. Equal Housing Opportunity.