
Description
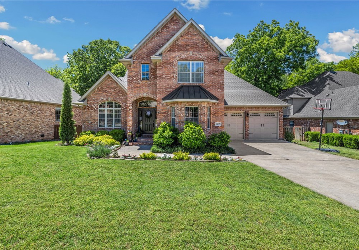
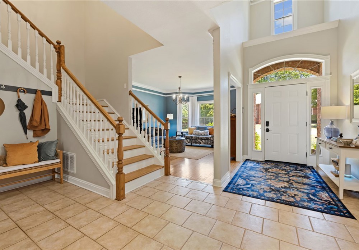
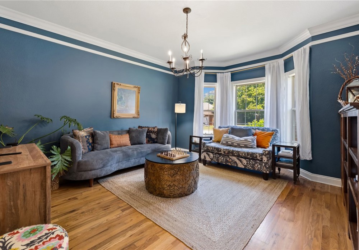
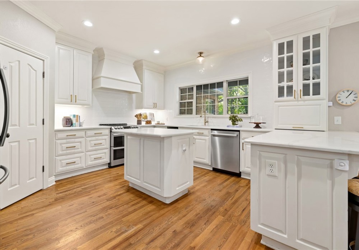
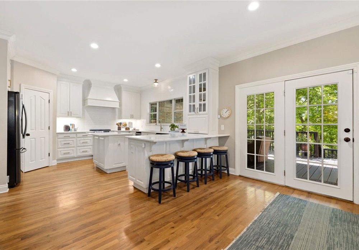
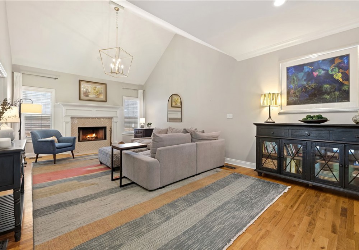
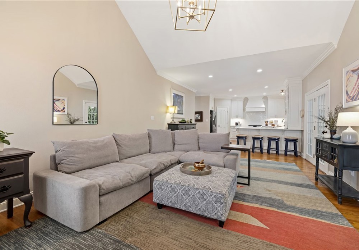
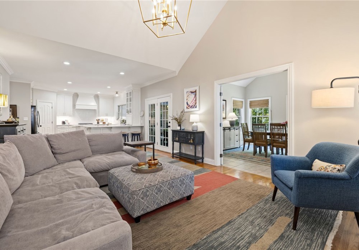
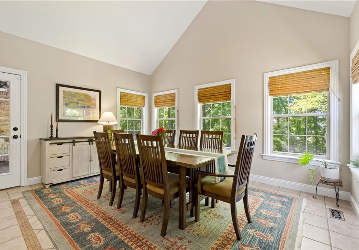
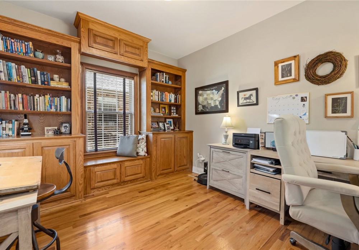
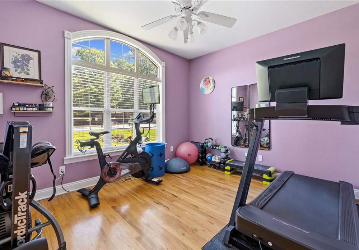
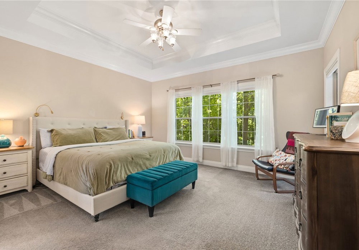
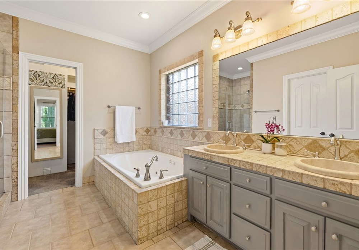
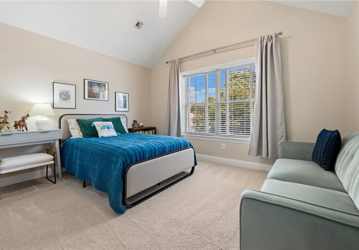
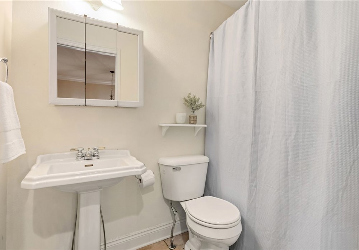
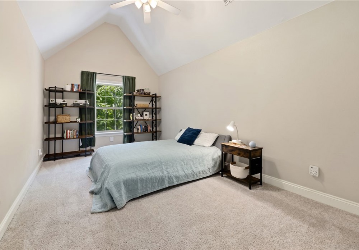
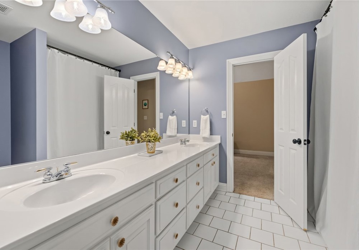
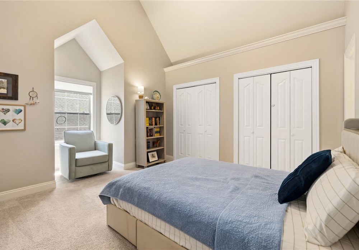
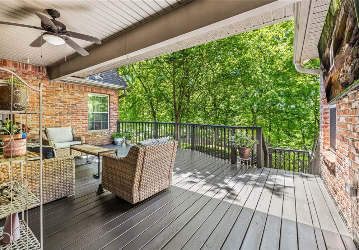
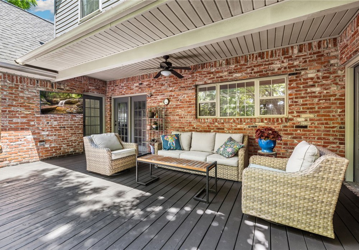
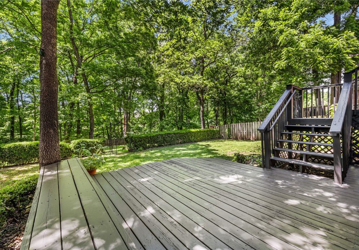
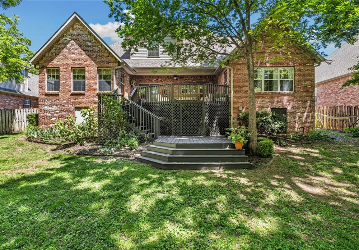
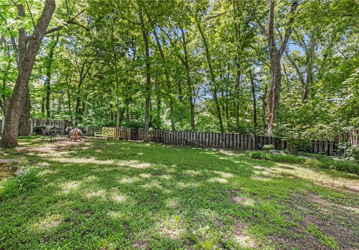
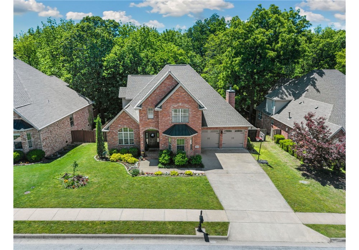
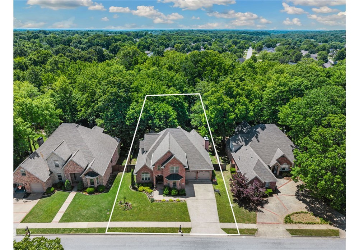
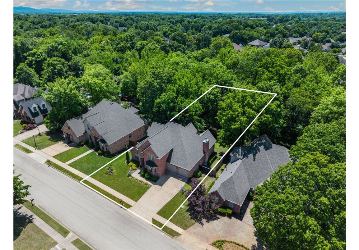
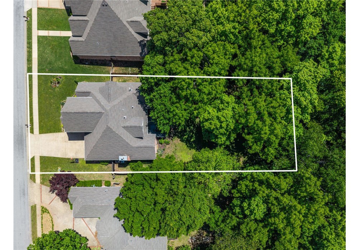
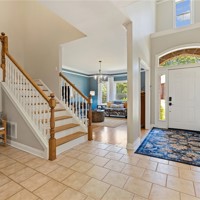
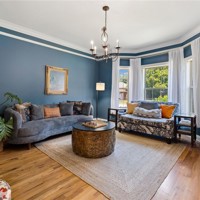
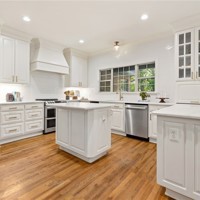
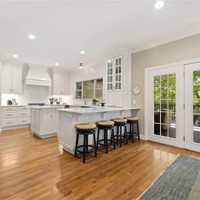
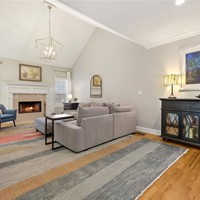
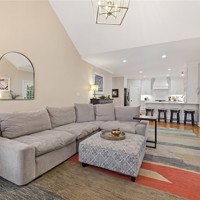
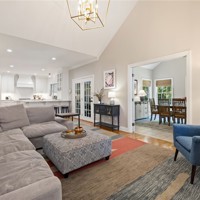
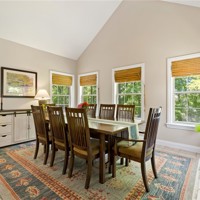
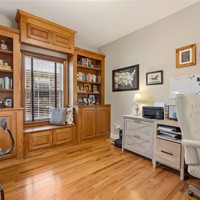
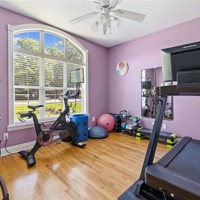
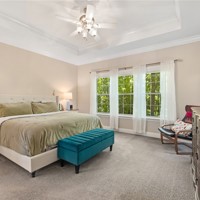
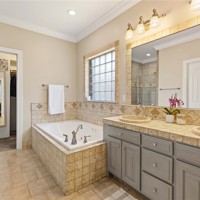
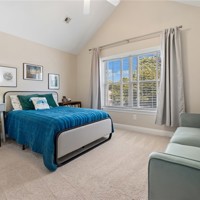
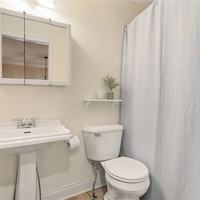
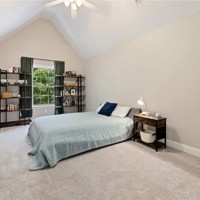
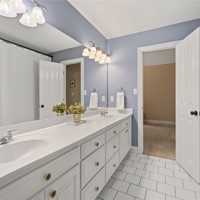
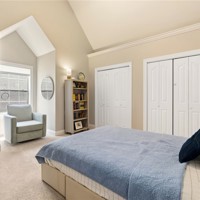
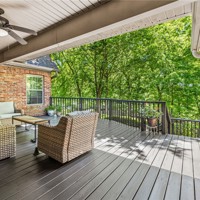
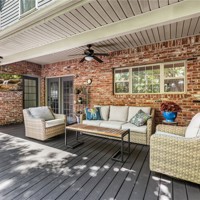
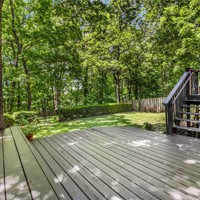
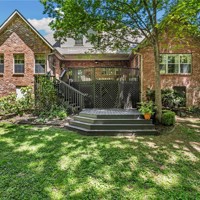
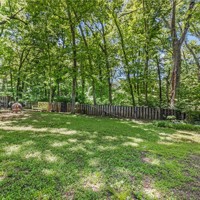
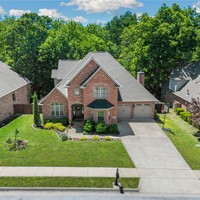
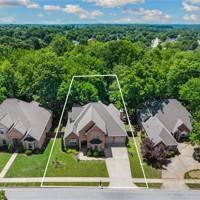
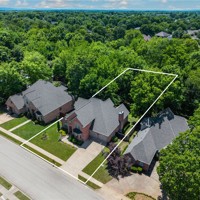
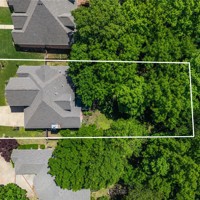
This home is built for the way life actually happens, with flexible spaces that can easily evolve with you. The main floor centers around a renovated kitchen and living area, complemented by two flex rooms, a formal living or dining space, and a sunroom - creating endless options for entertaining, working from home, exercise space or room for play! The spacious main-level primary suite feels like its own retreat, with a full wall of windows overlooking the private, tree-filled backyard. Upstairs, two bedrooms share a Jack-and-Jill bath, while the fourth bedroom has its own designated bath - an ideal setup for family or guests. Outside, the oversized backyard becomes an extension of the home, backing directly to a city park for added privacy, green space, and plenty of room to play. With mature trees surrounding the property and spaces designed to be lived in, the entire home has the feeling of a charming family treehouse, offering the space, flexibility, and lifestyle that can be hard to find at this price point.
Property Details
| Days On Market | 0 days |
|---|---|
| Lot Size | 0.33 Acres |
| Air Condition | CentralAir, Electric |
| Amenities | Attic, BuiltInFeatures, CeilingFans, CathedralCeilings, EatInKitchen, Pantry, QuartzCounters, Storage, WalkInClosets, WindowTreatments |
| Exterior | Brick |
| Foundation | Crawlspace,Slab |
| Roof | Architectural,Shingle |
| Listed By | Homes & Spaces Real Estate |
IDX information is provided exclusively for consumers’ personal, non-commercial use, that it may not be used for any purpose other than to identify prospective properties consumers may be interested in purchasing, and that the data is deemed reliable but is not guaranteed accurate by Northwest Arkansas Board of REALTORS® MLS
An Equal Opportunity Company. Equal Housing Opportunity.