
Description
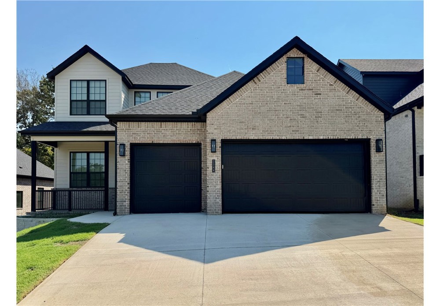
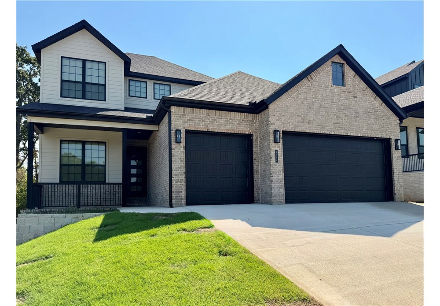
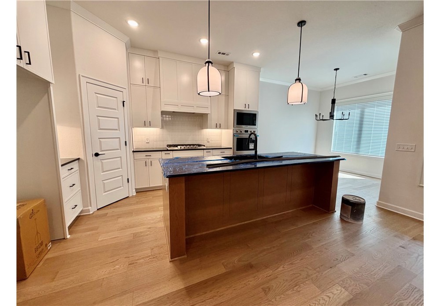
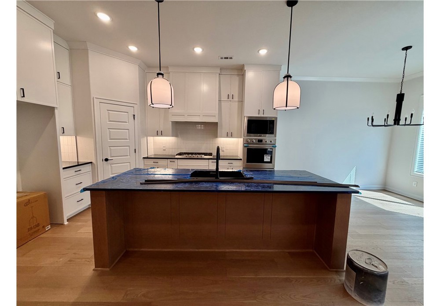
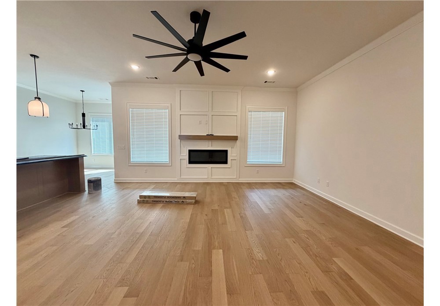
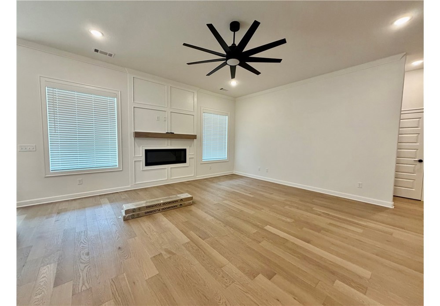
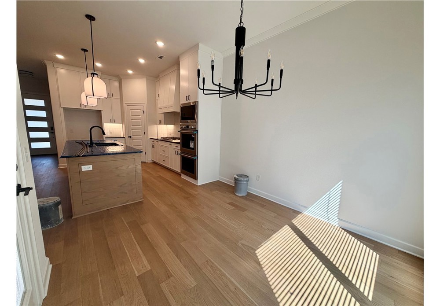
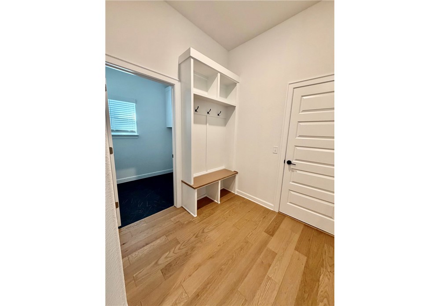
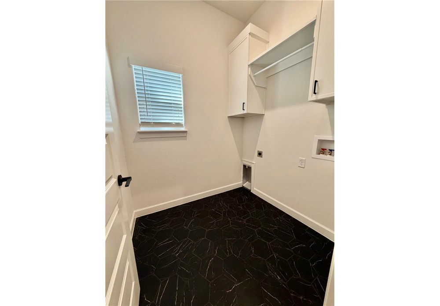
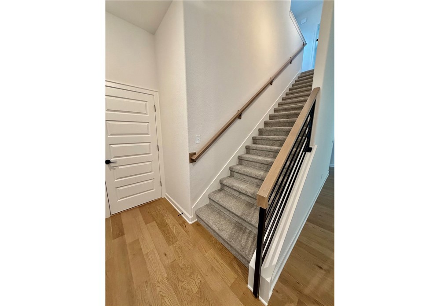
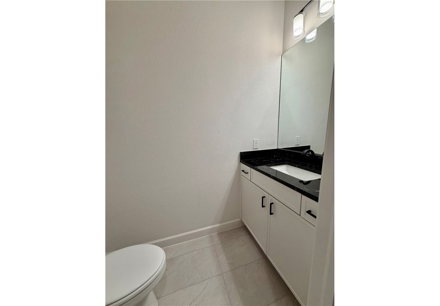
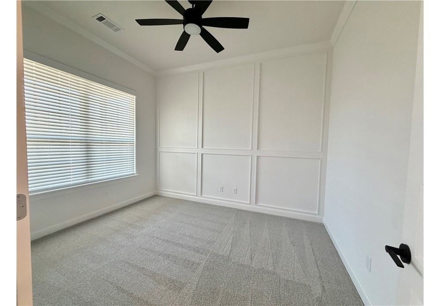
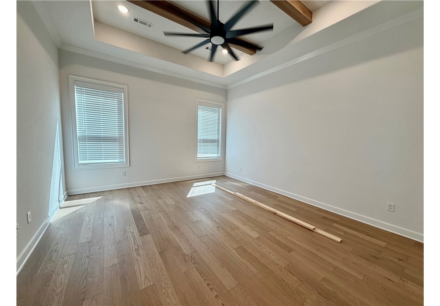
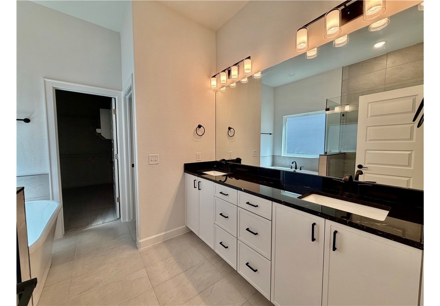
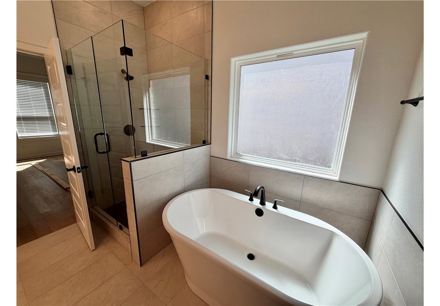
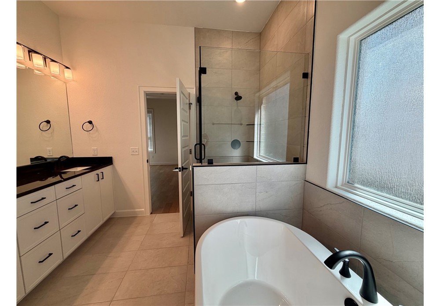
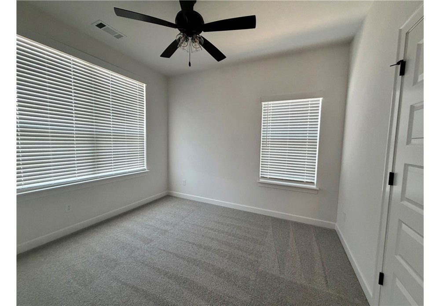
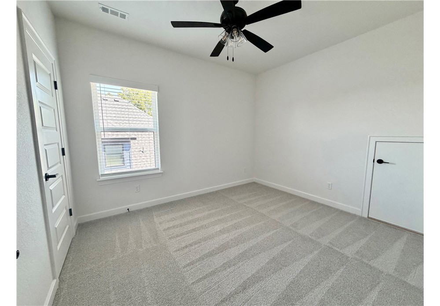
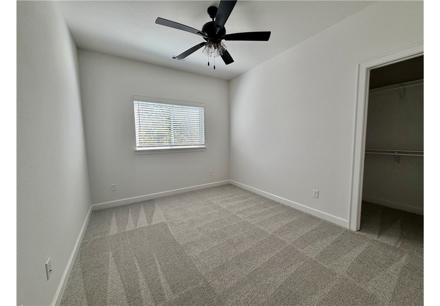
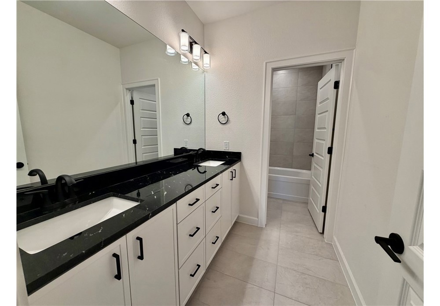
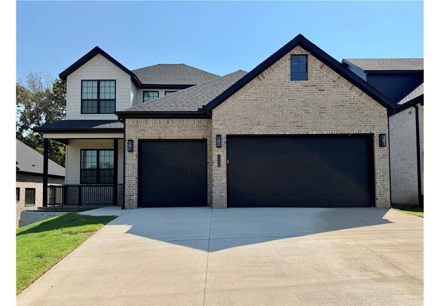
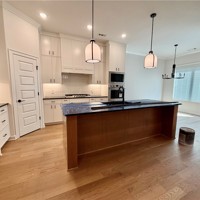
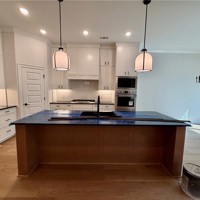
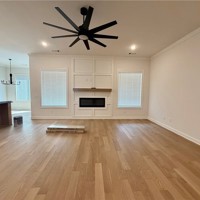
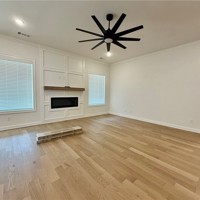
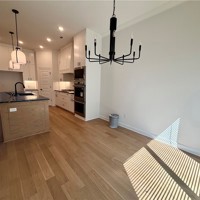
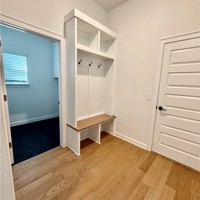
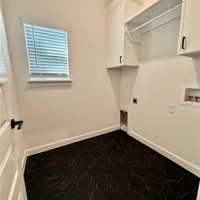
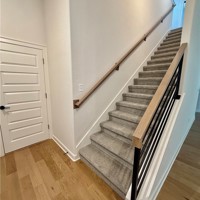
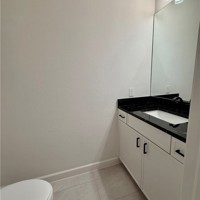
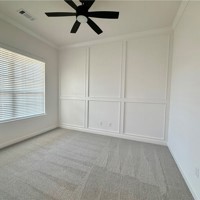
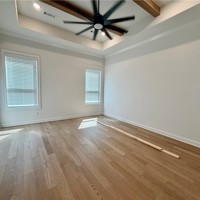
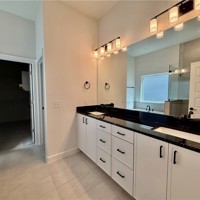
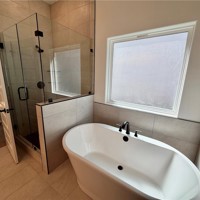
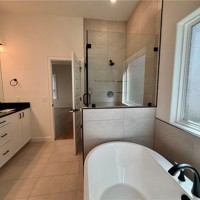
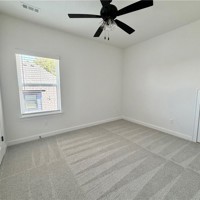
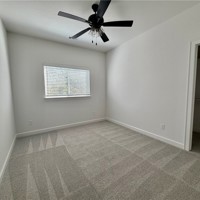
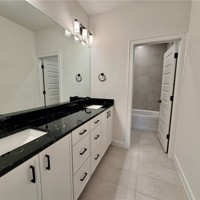
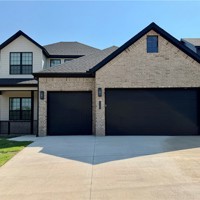
Welcome to the Spruce Plan, a thoughtfully designed 2,280-square-foot home featuring 4 bedrooms, 2.5 bathrooms, a dedicated study, and a spacious 3-car garage. Located in the heart of Fayetteville, this home offers convenient access to nearby schools, parks, restaurants, shopping, and everyday amenities. Inside, engineered hardwood flooring flows throughout the main living areas and into the primary bedroom. The primary suite features a beautiful bathroom with a tiled shower floor and freestanding soaker tub. A dedicated utility room adds everyday convenience, while built-in drop-off cubbies near the garage entrance help keep everything organized. Upstairs, you'll find spacious secondary bedrooms with plenty of room. With its functional layout, stylish finishes, and desirable Fayetteville location, the Spruce Plan is the perfect place to call home.
Property Details
| Days On Market | 1 days |
|---|---|
| Lot Size | 0.24 Acres |
| Air Condition | CentralAir |
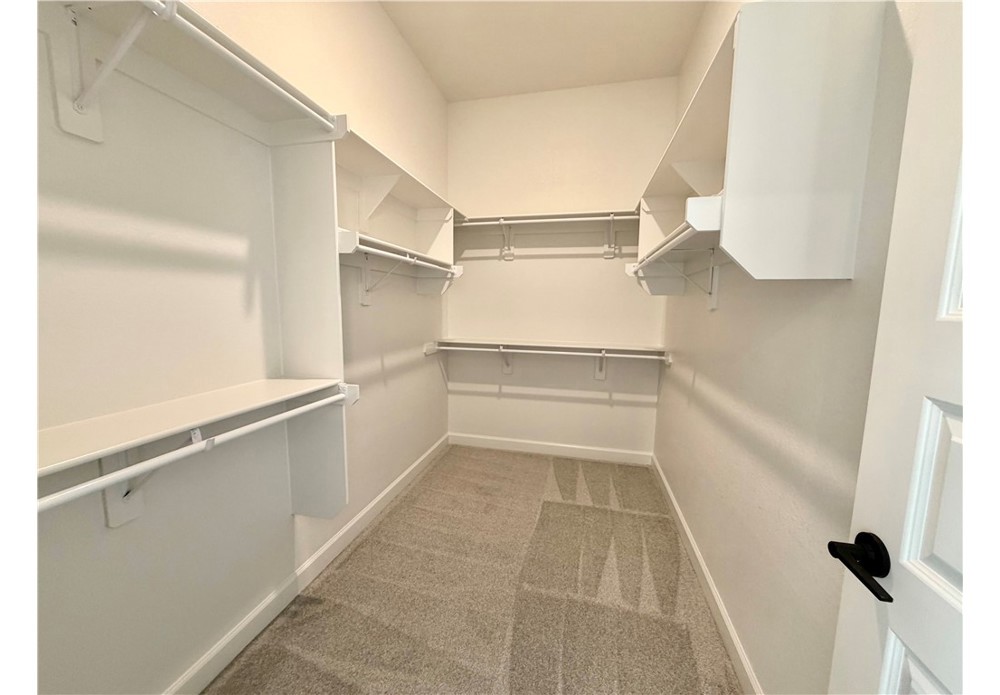
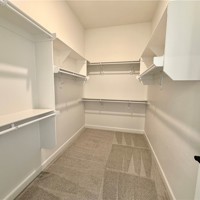
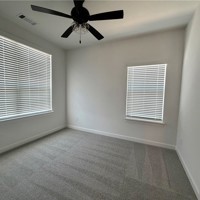
| Amenities | Attic, CeilingFans, Pantry, ProgrammableThermostat, Storage, WalkInClosets, WindowTreatments |
| Exterior | Brick, Concrete |
| Foundation | Slab |
| Roof | Architectural,Shingle |
| Listed By | McMullen Realty Group |
IDX information is provided exclusively for consumers’ personal, non-commercial use, that it may not be used for any purpose other than to identify prospective properties consumers may be interested in purchasing, and that the data is deemed reliable but is not guaranteed accurate by Northwest Arkansas Board of REALTORS® MLS
An Equal Opportunity Company. Equal Housing Opportunity.