

Description
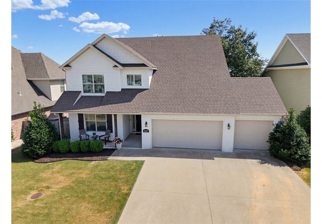
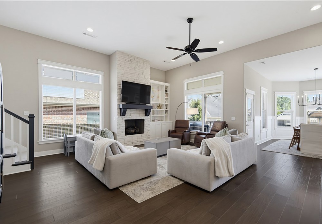
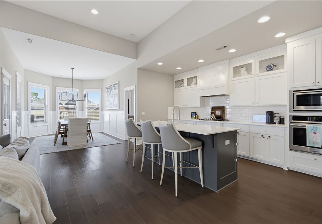
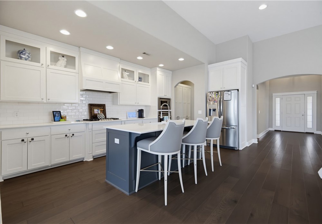
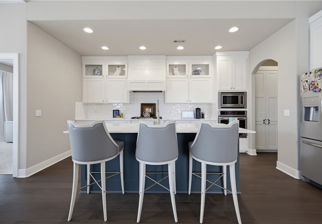
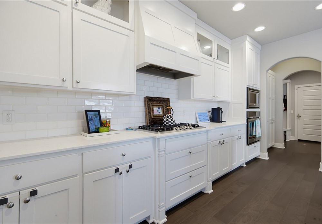
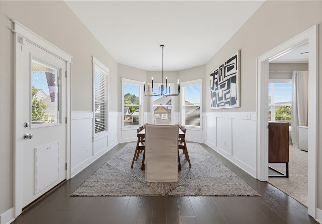
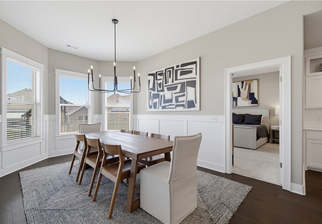
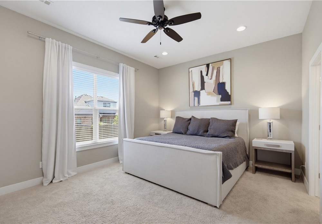
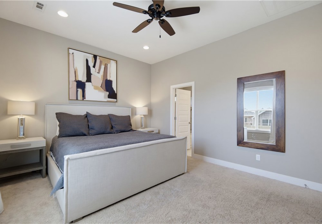
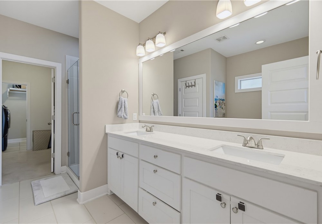
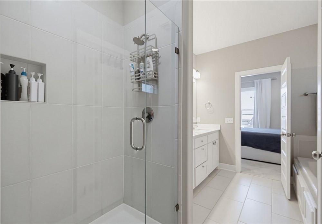
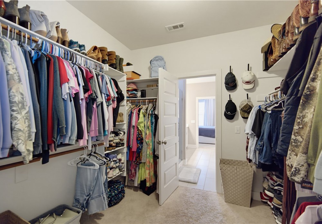
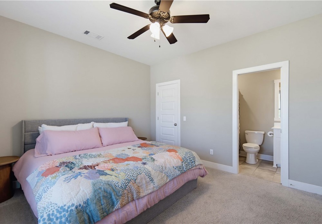
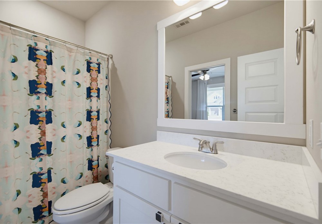
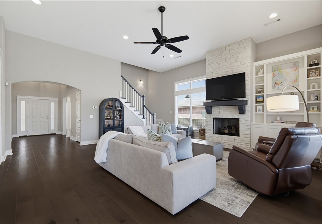
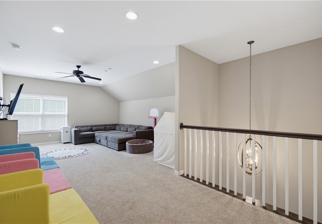
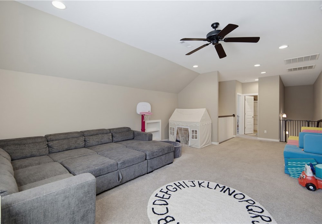
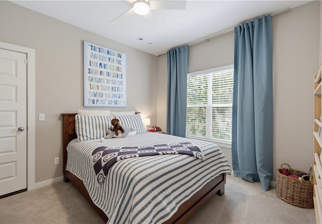
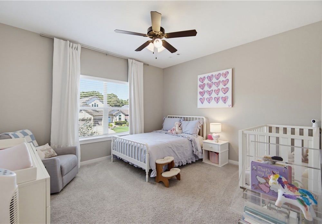
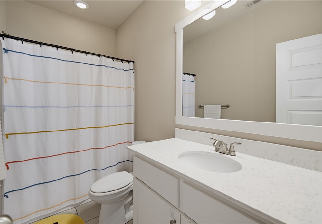
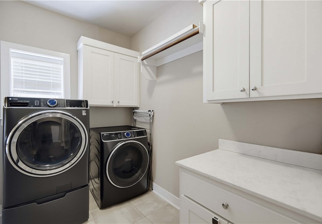

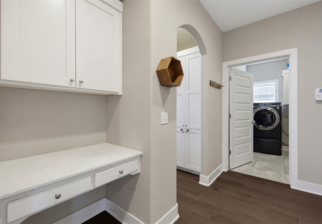
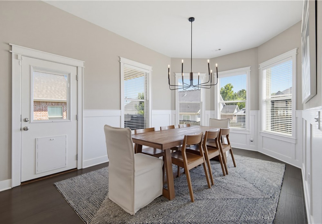
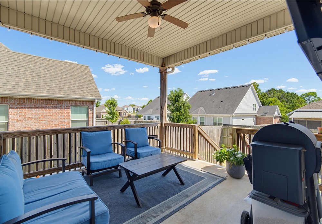
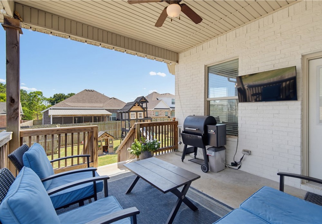
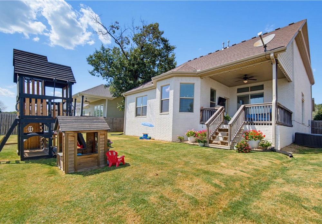
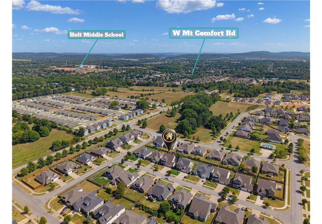
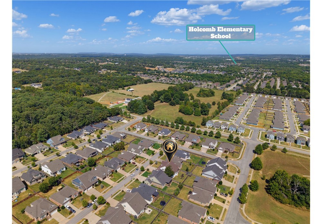
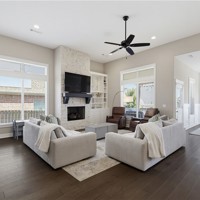
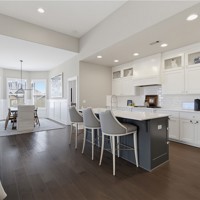
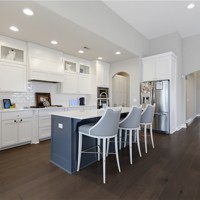
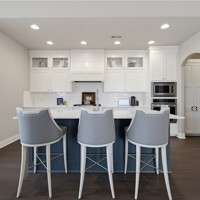
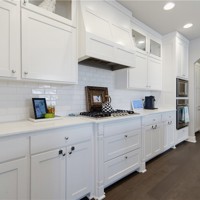
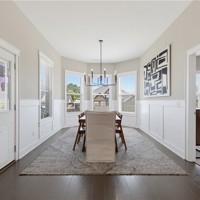
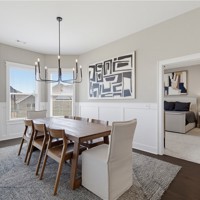
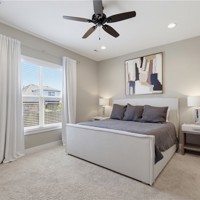
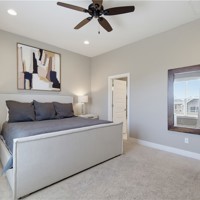
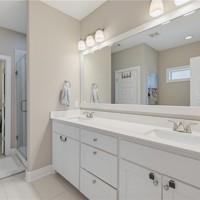
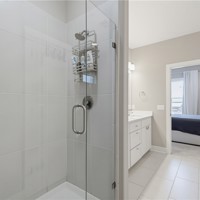
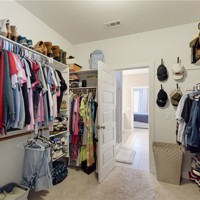
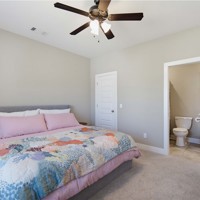
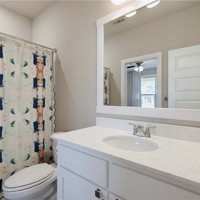
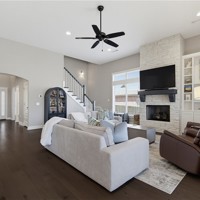
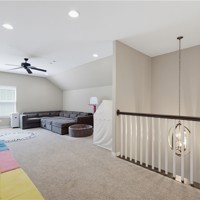
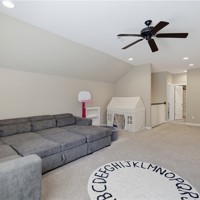
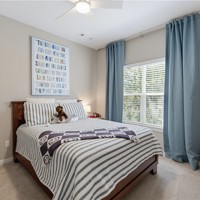
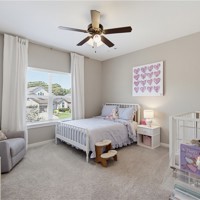
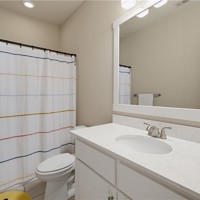
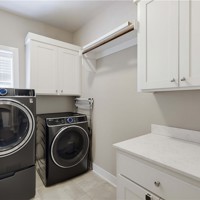
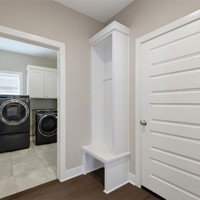
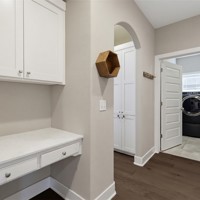
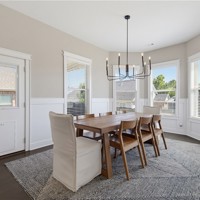
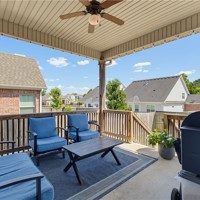
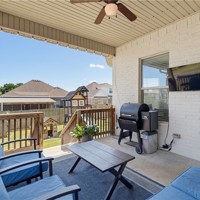
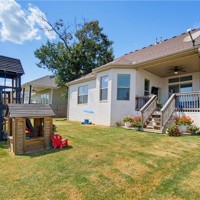
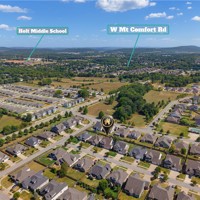
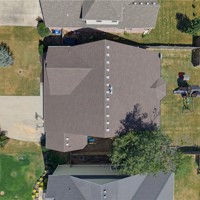
Fantastic home in Hughmount Village! Thoughtfully designed with quality finishes and incredible functionality, this home offers 4 beds, 3 full baths, and a bonus room upstairs! The main level features hardwood floors, tile in the bathrooms, vaulted ceilings, and an open-concept great room and kitchen. The great room boasts 12-foot ceilings, custom built-ins, and a gas fireplace flowing seamlessly into the kitchen. The eat-in kitchen has custom cabinetry with window-top accents, a farmhouse sink, quartz countertops, and a large pantry. The primary suite offers a walk-through laundry area, while all bedrooms feature walk-in closets. The main level also includes a study area with built-in desk and locker-style storage adjacent to the mudroom. Storage is abundant, including walkout attic storage. Outside, enjoy a private covered patio, perfect for hosting guests and family. This home is zoned for Holcomb Elementary and Holt Middle School. With community pool access and walking trails-scheduled your showing today!
Property Details
| Days On Market | 1 days |
|---|---|
| Lot Size | 0.2 Acres |
| Air Condition | Electric |
| Amenities | Attic, BuiltInFeatures, CeilingFans, CathedralCeilings, EatInKitchen, Pantry, QuartzCounters, Storage, WalkInClosets, WindowTreatments |
| Exterior | Brick, VinylSiding |
| Foundation | Slab |
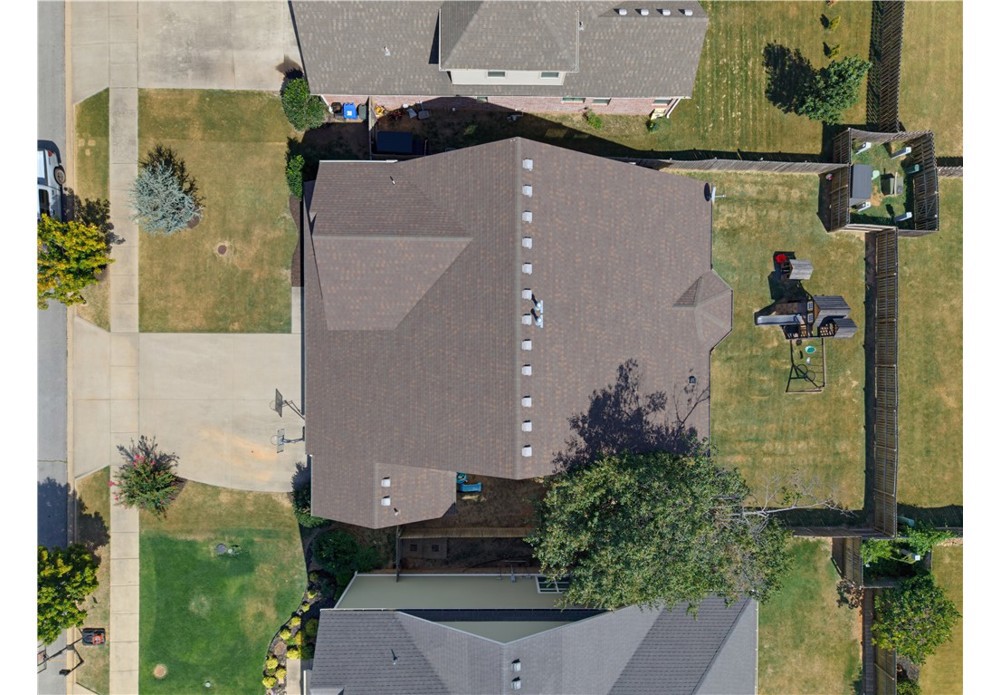
| Roof | Architectural,Shingle |
| Style | Traditional |
| Listed By | Collier & Associates |
IDX information is provided exclusively for consumers’ personal, non-commercial use, that it may not be used for any purpose other than to identify prospective properties consumers may be interested in purchasing, and that the data is deemed reliable but is not guaranteed accurate by Northwest Arkansas Board of REALTORS® MLS
An Equal Opportunity Company. Equal Housing Opportunity.