



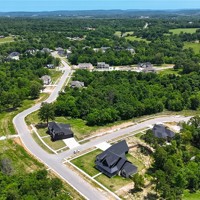
Description
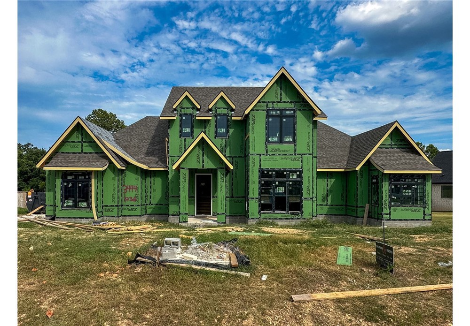
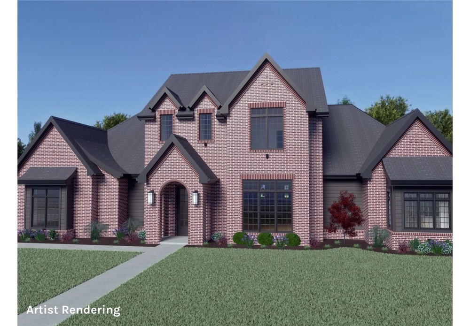
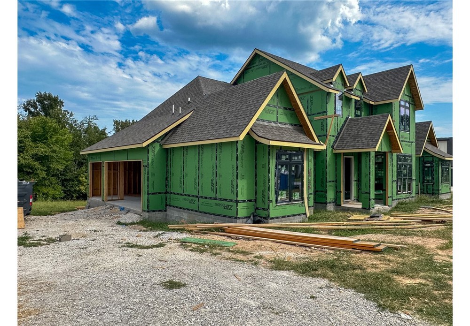
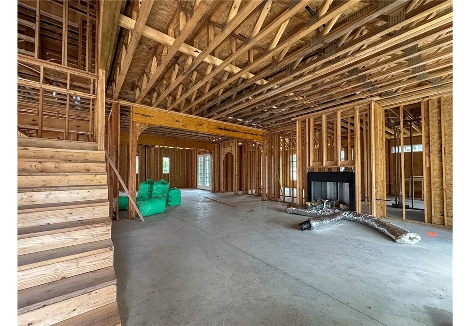
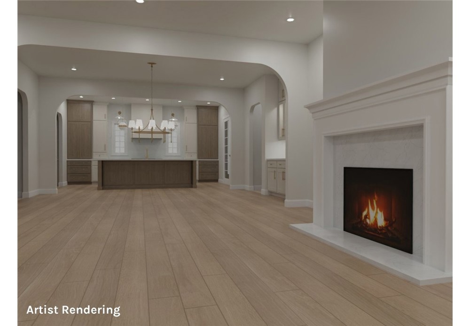
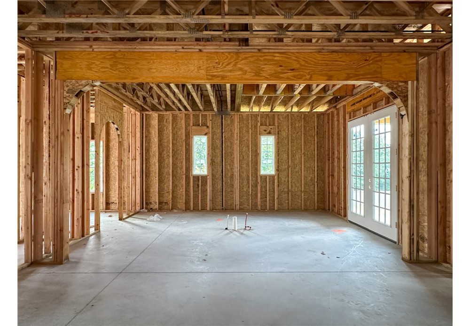
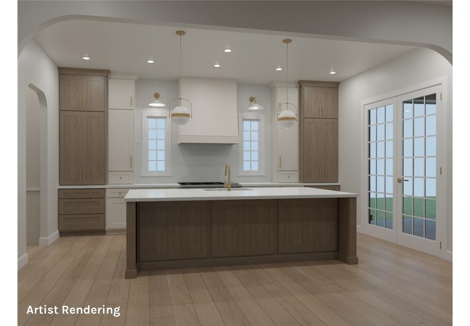
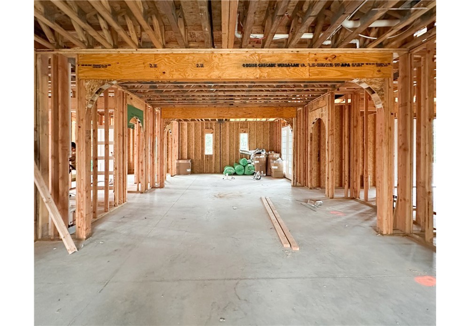
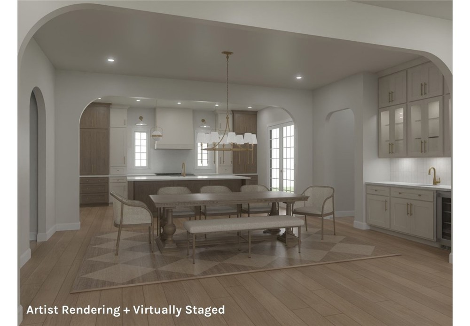
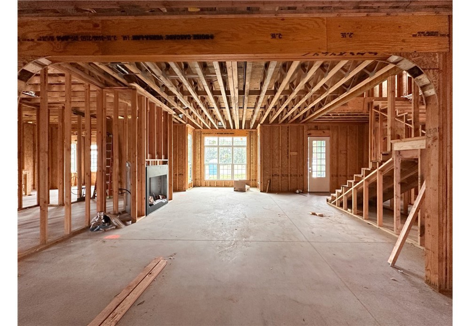
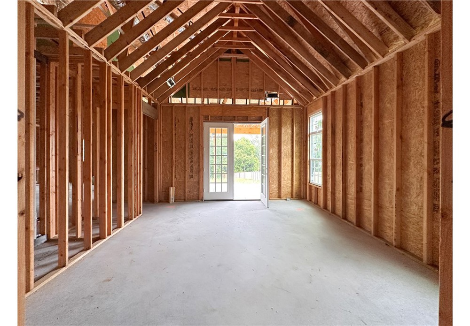
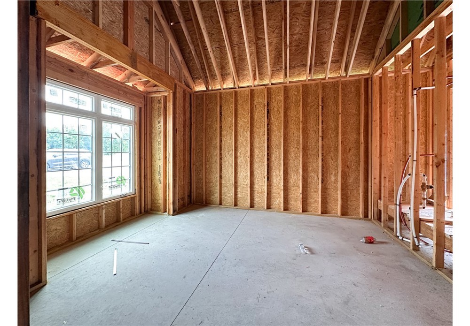
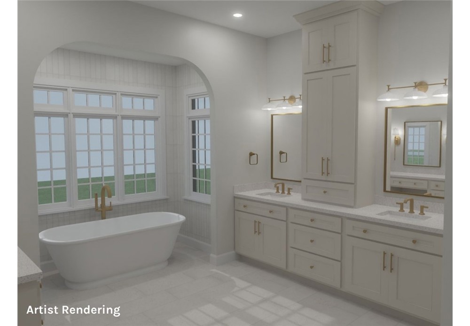
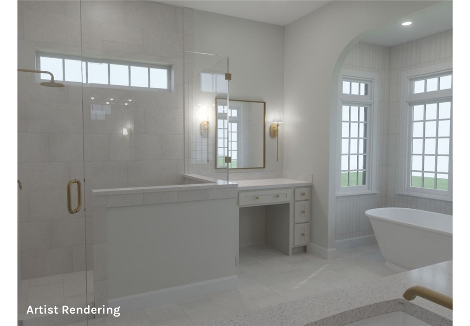
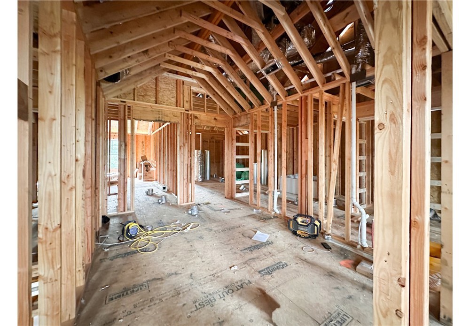
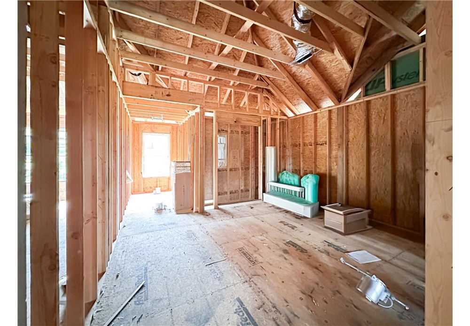
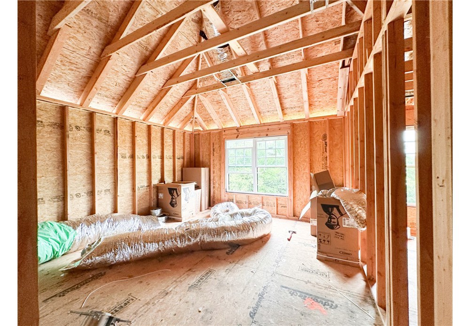
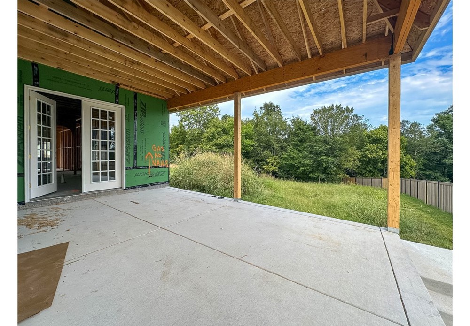
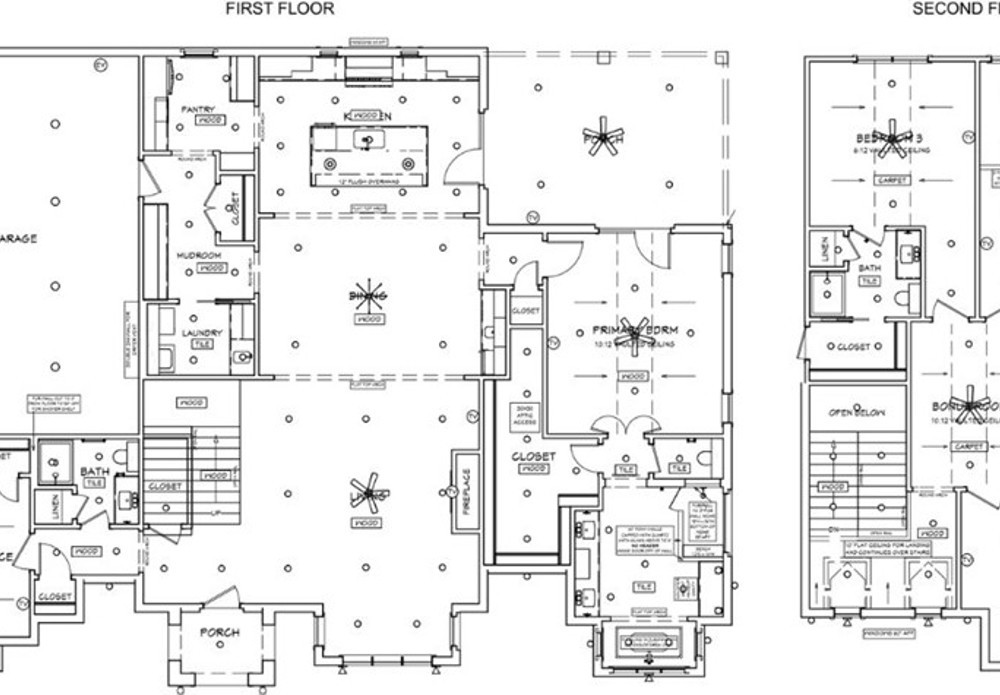
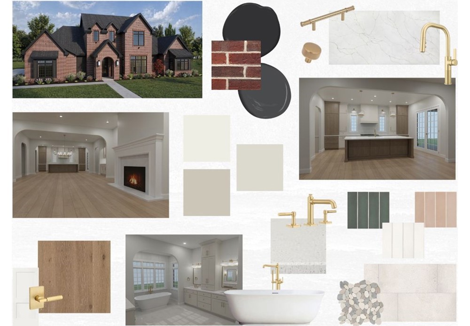
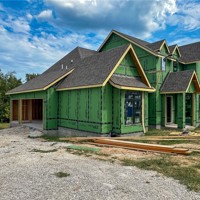
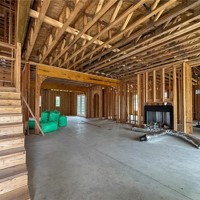
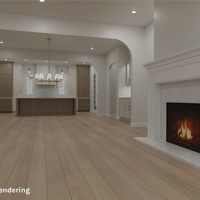
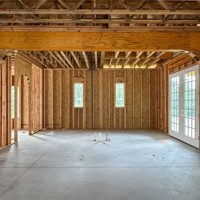
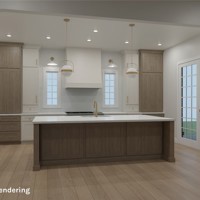
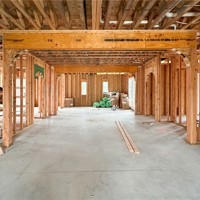
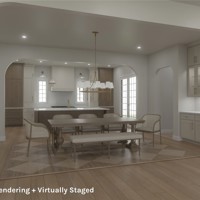
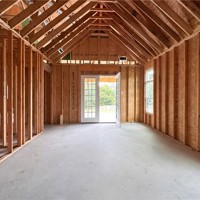
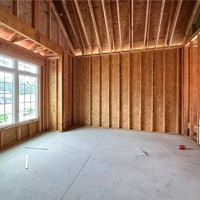
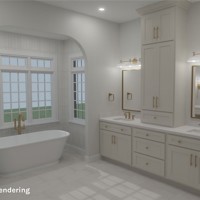
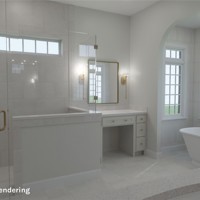
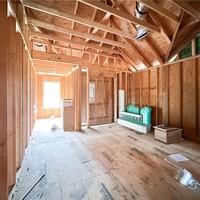
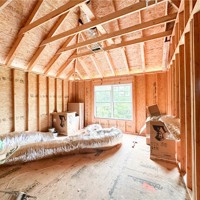
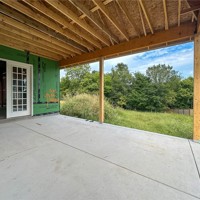
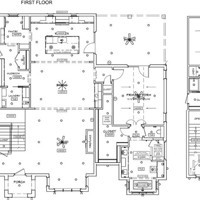
Designed by Lane Crosno Designs, this new construction home in Blackberry Ridge offers 5 bedrooms, 4 baths, an upstairs bonus room and a 3-car garage. The open kitchen, dining and living area features engineered hardwood floors, a fireplace, and access to the covered back patio. The kitchen includes soft-close cabinets, quartz countertops and backsplash, a commercial-style Cafe range, and dishwasher. The pantry provides additional cabinetry and houses the microwave, while built-in dining room cabinetry includes a beverage fridge. A mudroom sits just off the garage for added convenience. The main-level primary suite features a vaulted ceiling, private access to the back patio, a soaking tub, tiled shower and generous closet. A second main-level bedroom with a nearby full bath can also serve as an office. Upstairs are 3 bedrooms, including one with an ensuite bath, another full bath and a bonus room. A laundry room with sink, irrigation and front landscaping complete the home. Agent owned.
Property Details
| Days On Market | 2 days |
|---|---|
| Lot Size | 0.67 Acres |
| Air Condition | Electric |
| Amenities | Attic, CeilingFans, Pantry, ProgrammableThermostat, QuartzCounters, Storage, WalkInClosets, WiredForSound, MudRoom |
| Exterior | Brick, Concrete |
| Foundation | Slab |
| Roof | Architectural,Shingle |
| Listed By | Carlton Realty, Inc |
IDX information is provided exclusively for consumers’ personal, non-commercial use, that it may not be used for any purpose other than to identify prospective properties consumers may be interested in purchasing, and that the data is deemed reliable but is not guaranteed accurate by Northwest Arkansas Board of REALTORS® MLS
An Equal Opportunity Company. Equal Housing Opportunity.