
Description
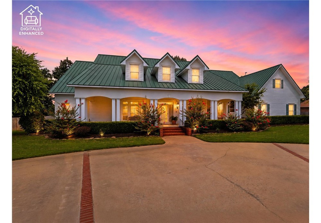
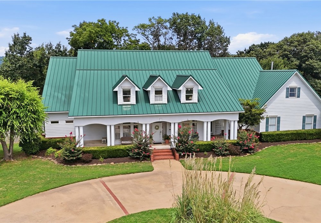
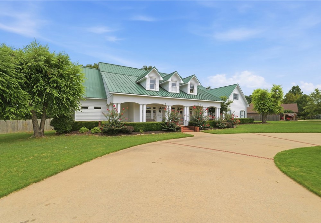
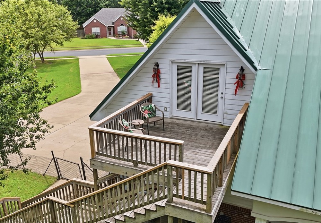
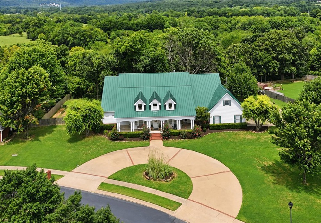
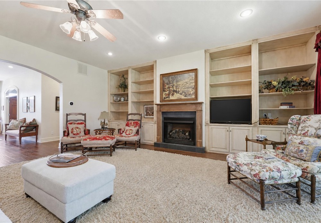
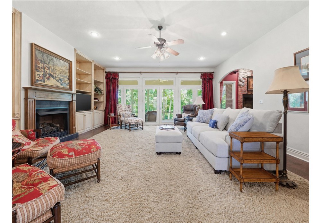
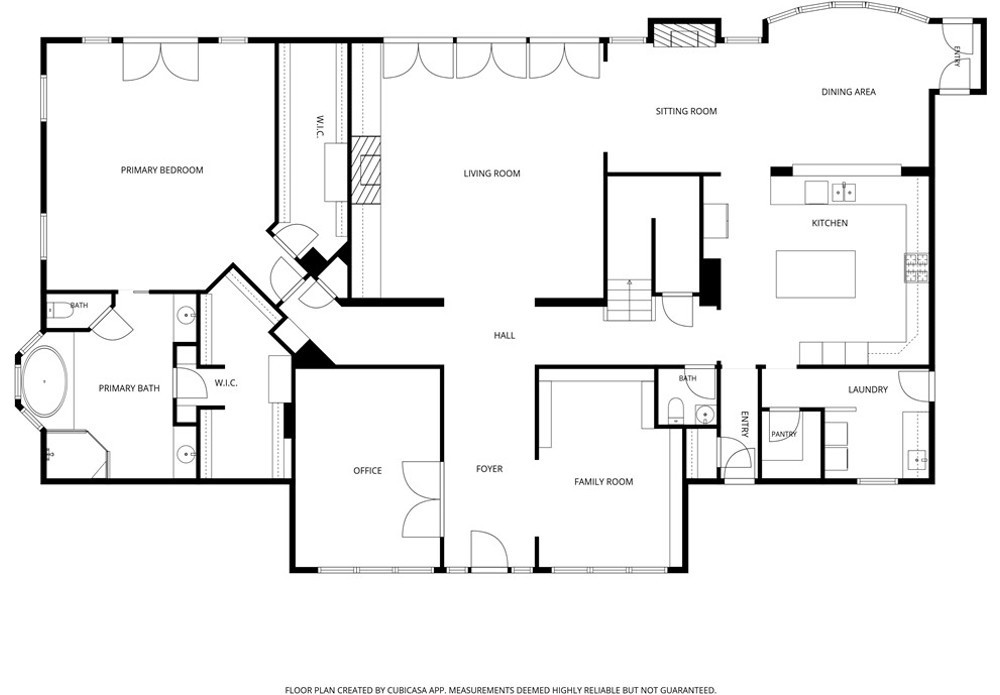
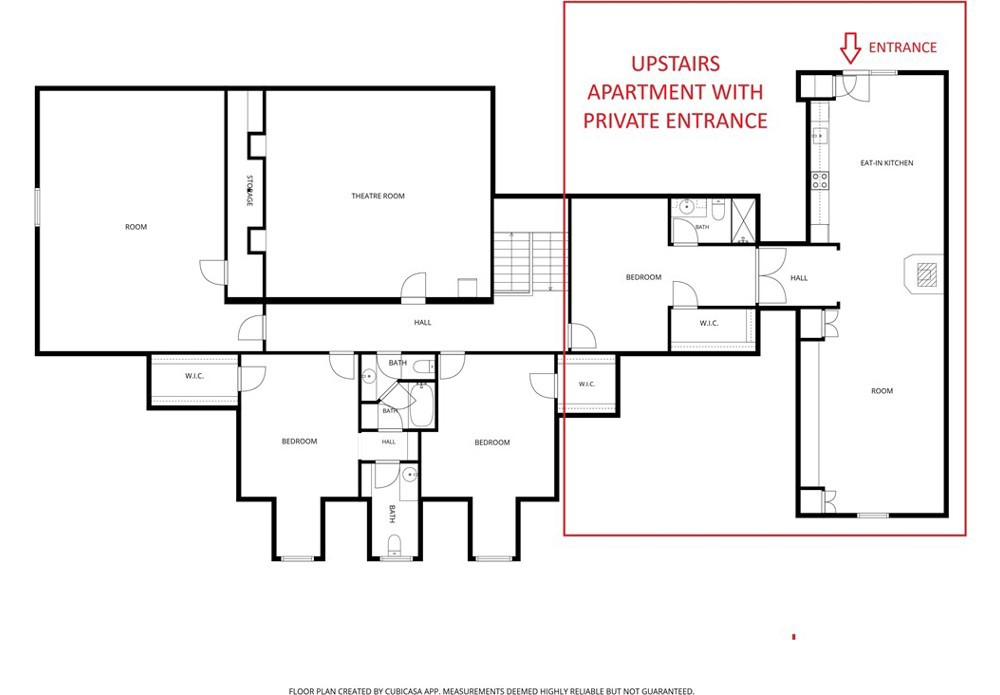
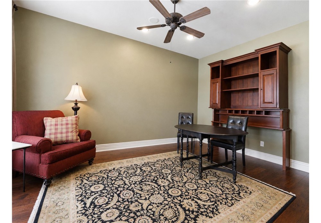
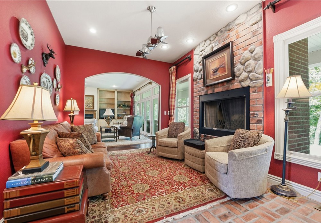
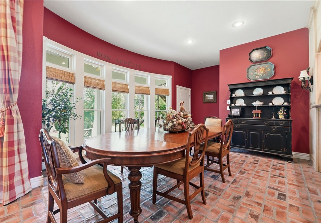
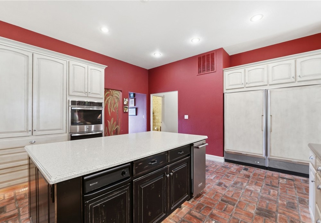
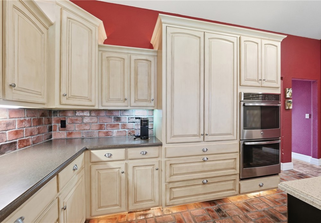
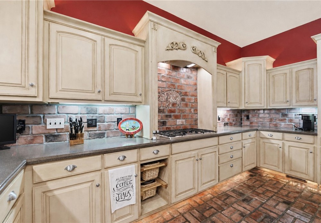
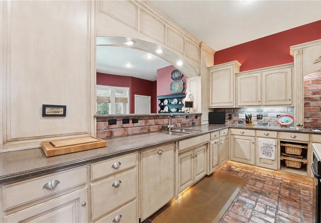
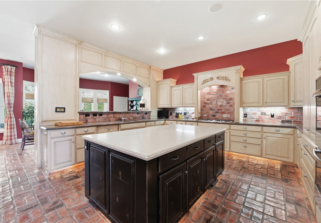
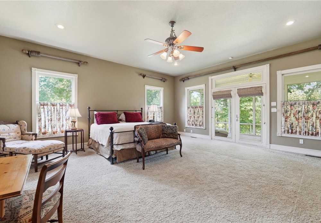
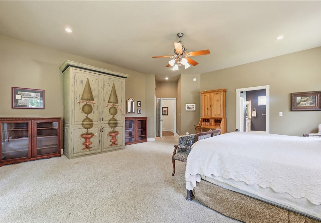
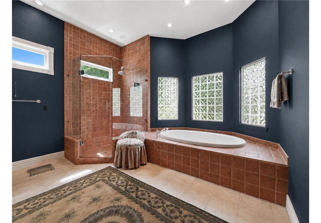
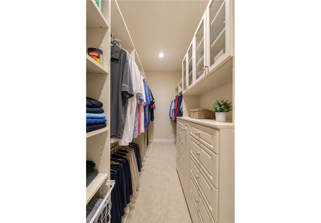
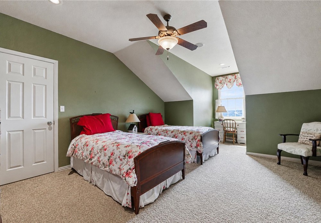
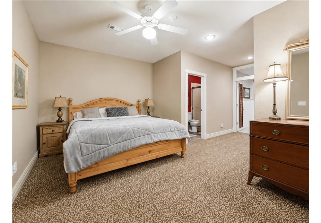
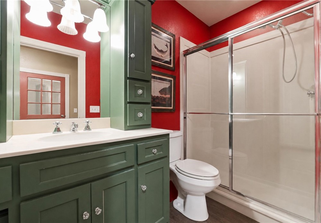
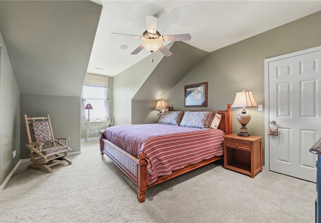
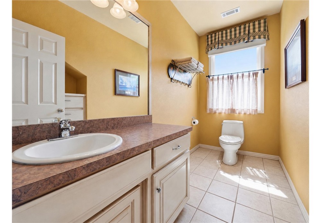
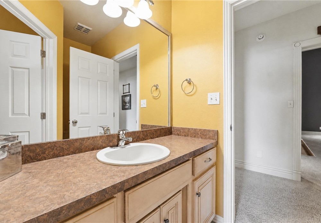
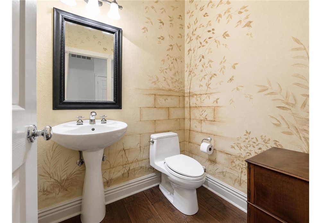
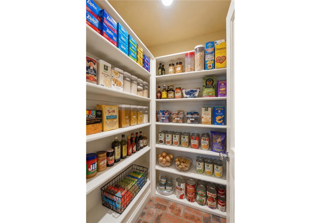
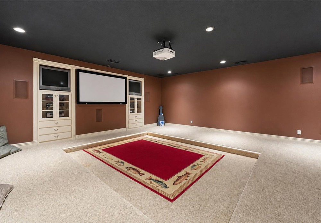
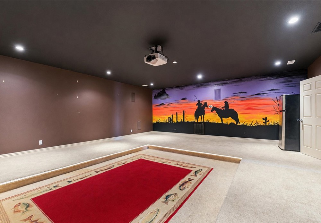
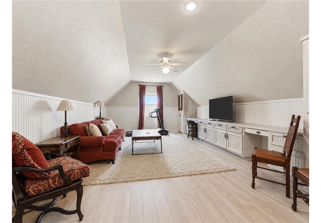
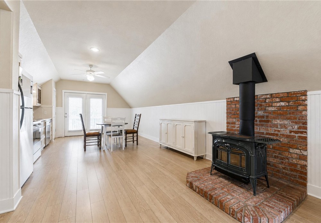
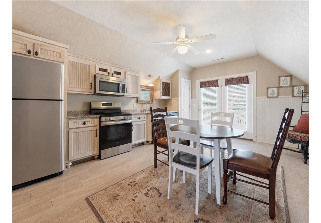
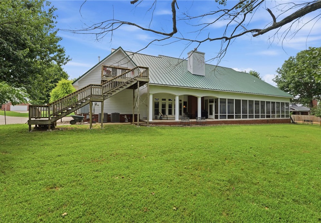
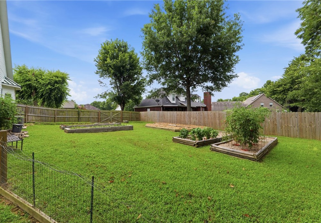
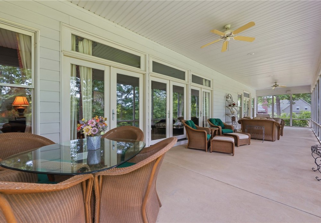
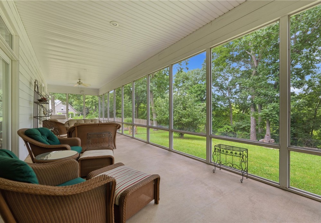
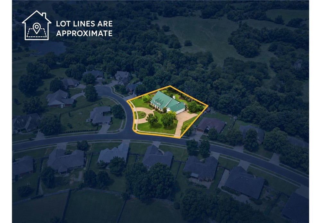
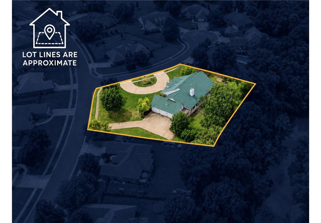
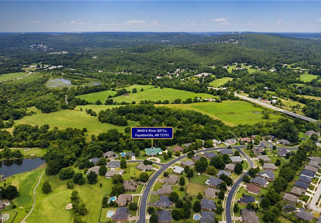
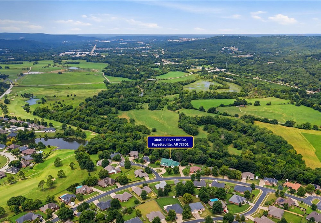
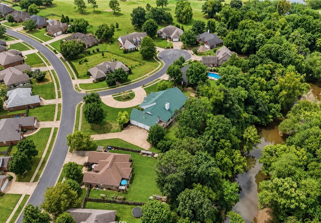
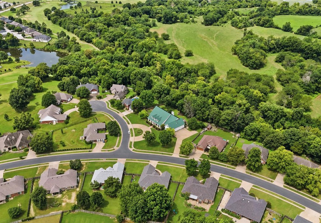
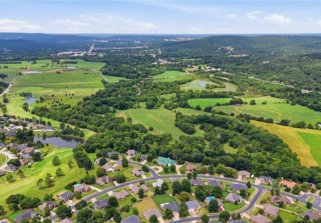
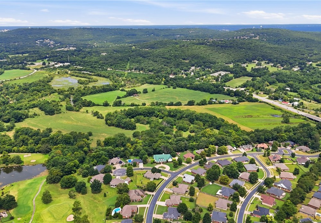
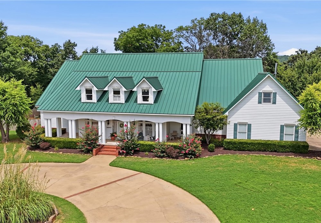
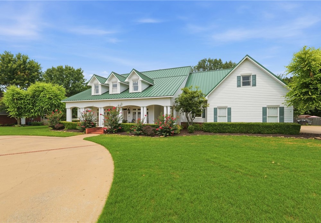
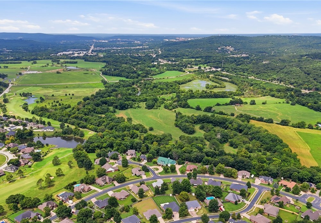
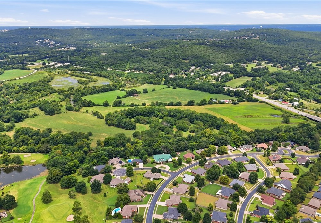
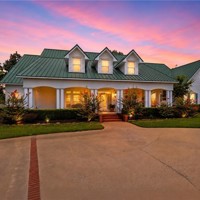
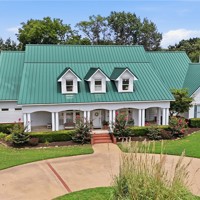
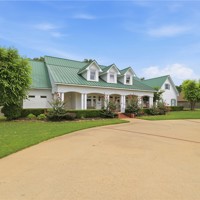
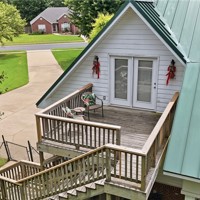
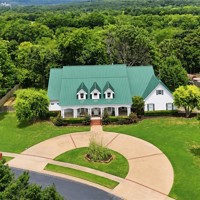
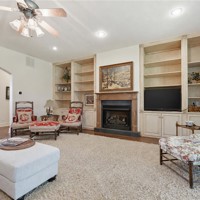
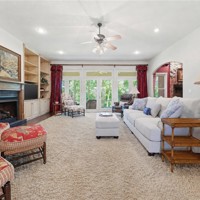
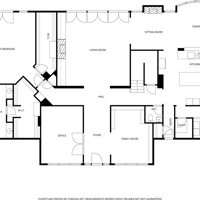
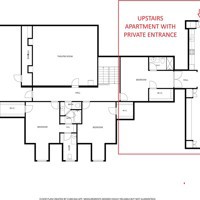
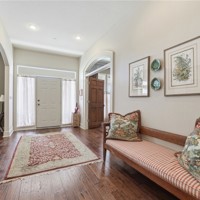
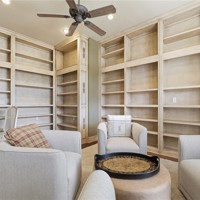
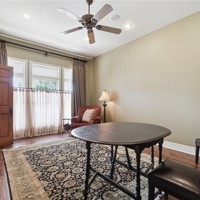
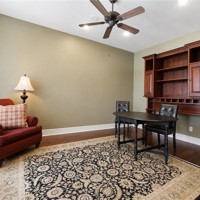
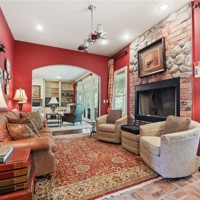
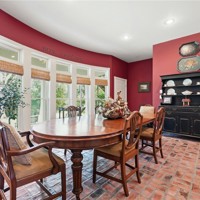
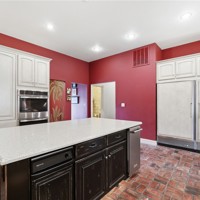
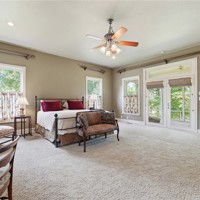
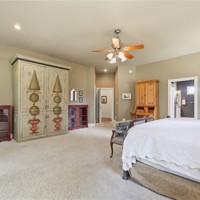
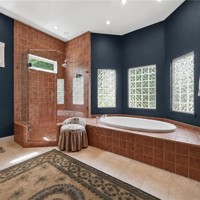
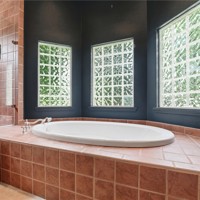
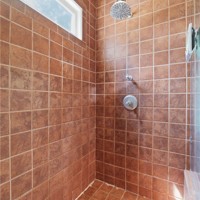
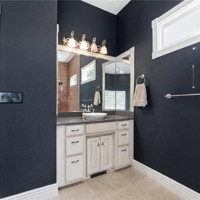
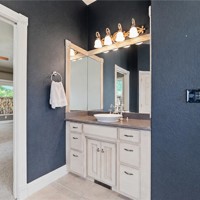
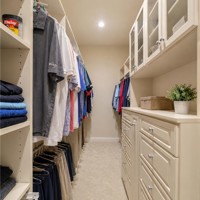
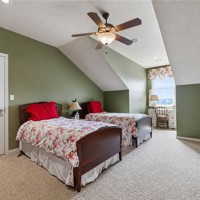
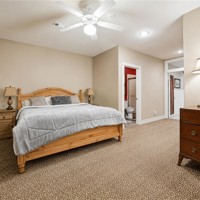
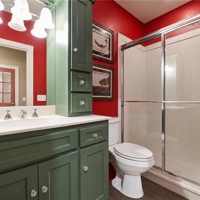
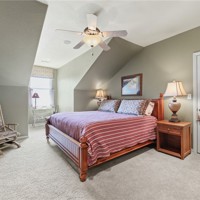
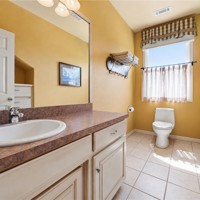
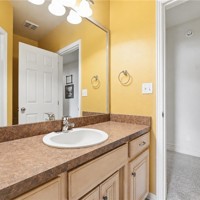
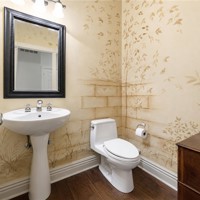
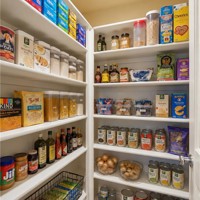
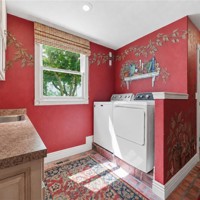
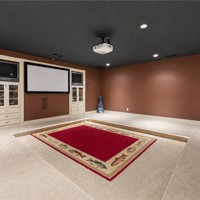
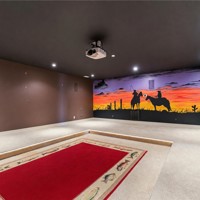
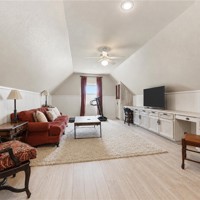
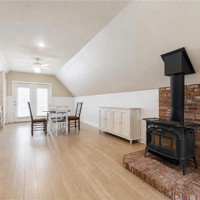
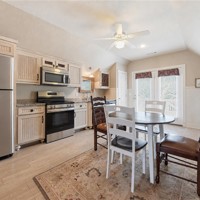
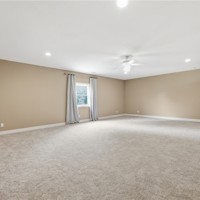
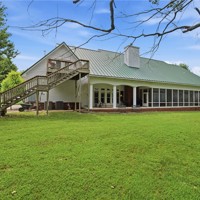
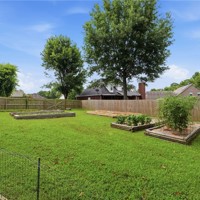
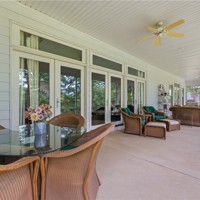
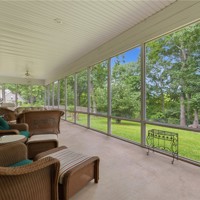
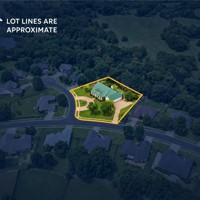
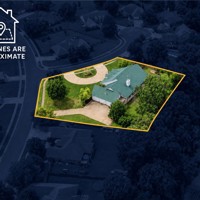
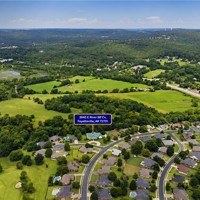
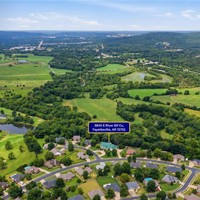
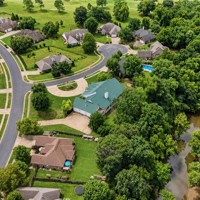
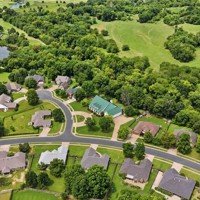
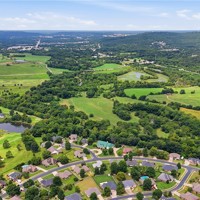
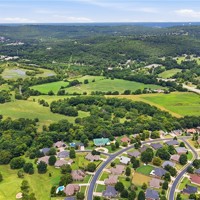
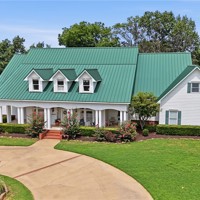
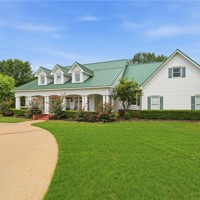
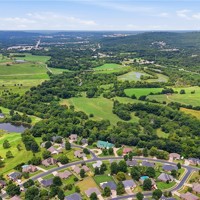
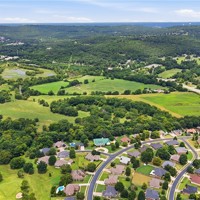
Originally selected as a Southern Living Home Plan of the Year, this exceptional custom home offers approximately 6,500 sq. ft. of timeless design, quality craftsmanship, and incredible versatility. A standout feature is the private apartment with its own exterior entrance, complete with a full kitchen, living room, bedroom, and full bath—ideal for multi-generational living, extended family, long-term guests, or potential rental income opportunities. The spacious floor plan is on a large 1 acre double lot. Enjoy family night in the large media room and and then get comfy on your spectacular 500 sq. ft. screened porch while you relax with your morning coffee to the peaceful sounds of the White River flowing year-round. Situated on a double lot, the property also includes an extra-deep 3-car garage with room for oversized vehicles, a workshop, or abundant storage, plus raised garden beds. An extraordinary home offering space, flexibility, and a location that's only 10 minutes to Downtown Fayetteville!
Property Details
| Days On Market | 1 days |
|---|---|
| Lot Size | 1 Acres |
| Air Condition | CentralAir, Electric |
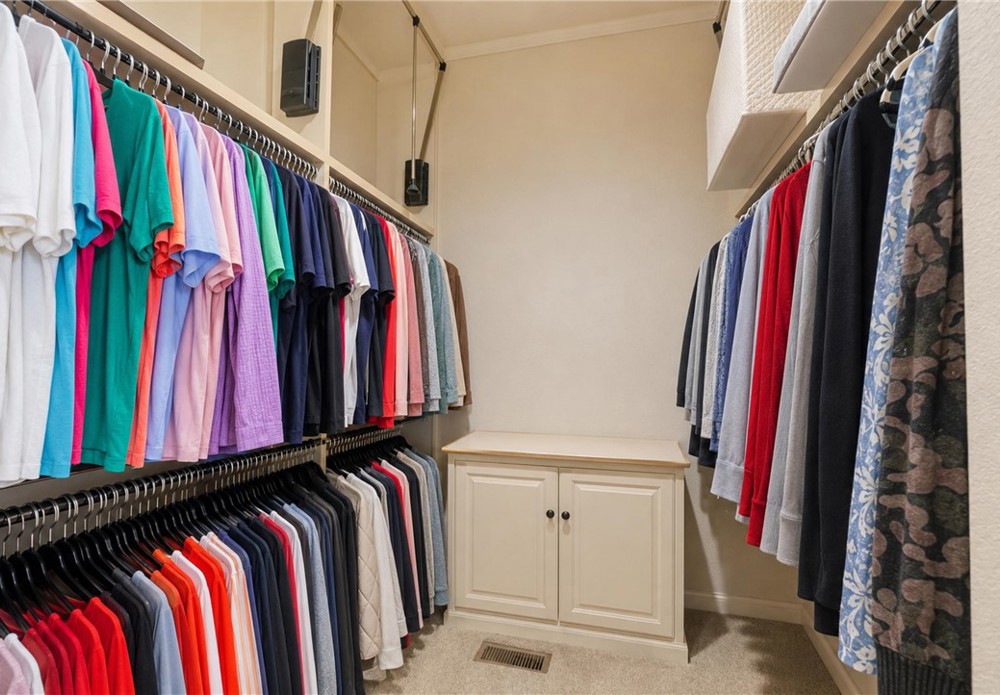
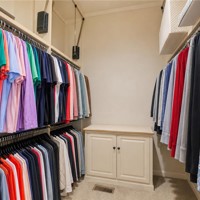
| Amenities | Attic, BuiltInFeatures, CeilingFans, CentralVacuum, EatInKitchen, Other, Pantry, ProgrammableThermostat, SplitBedrooms, Storage, SolidSurfaceCounters, WalkInClosets, WoodBurningStove, WiredForSound, WindowTreatments |
| Exterior | Brick, Other, SeeRemarks |
| Foundation | Crawlspace |
| Roof | Metal |
| Listed By | Realty Studio |
IDX information is provided exclusively for consumers’ personal, non-commercial use, that it may not be used for any purpose other than to identify prospective properties consumers may be interested in purchasing, and that the data is deemed reliable but is not guaranteed accurate by Northwest Arkansas Board of REALTORS® MLS
An Equal Opportunity Company. Equal Housing Opportunity.