
Description
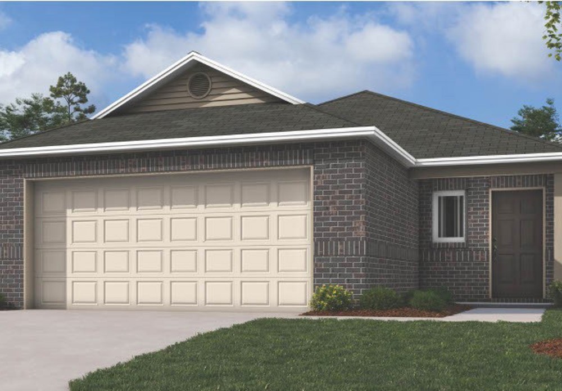
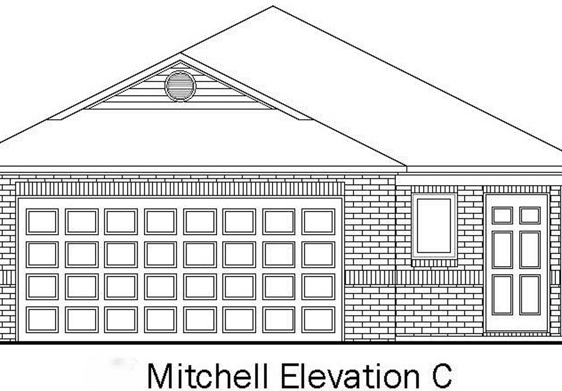
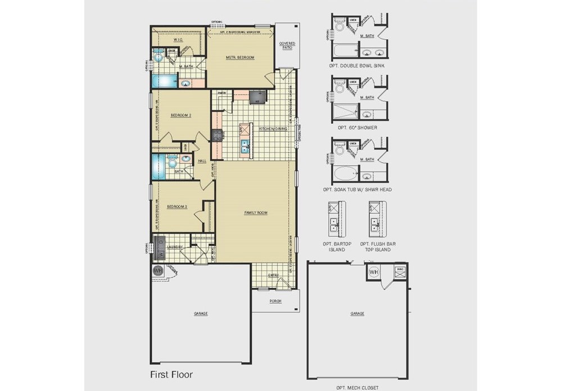
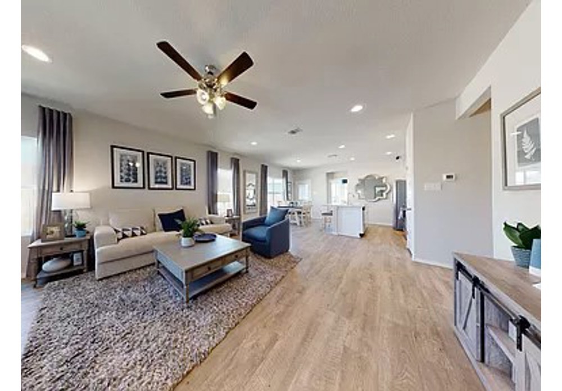
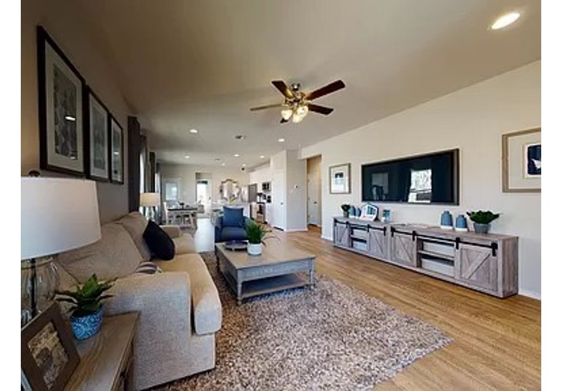
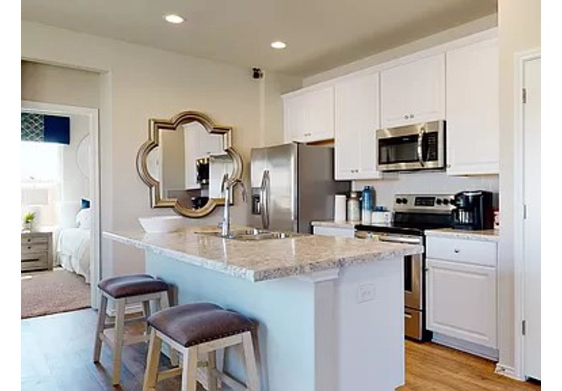
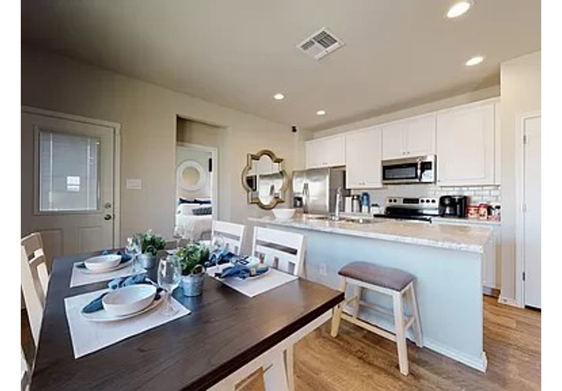
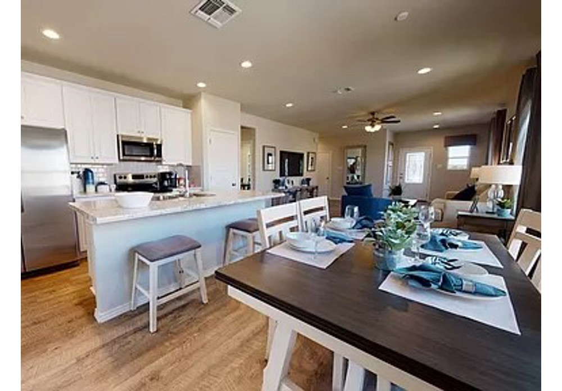
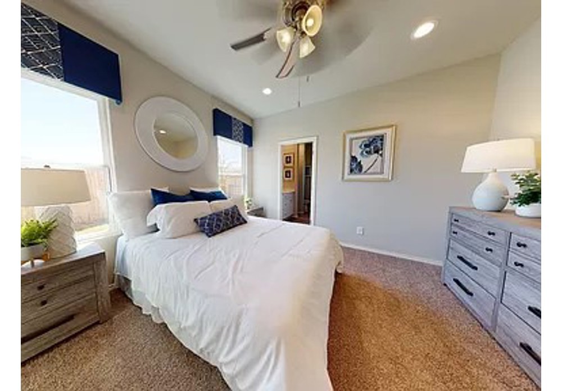
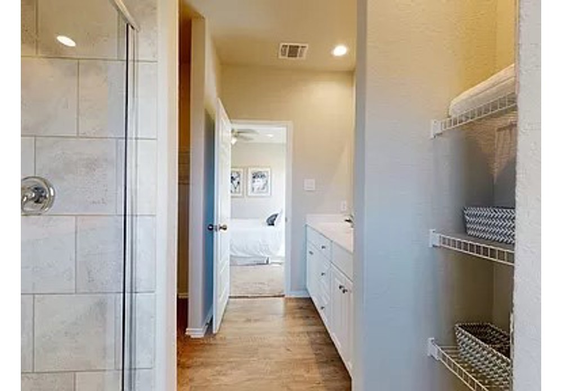
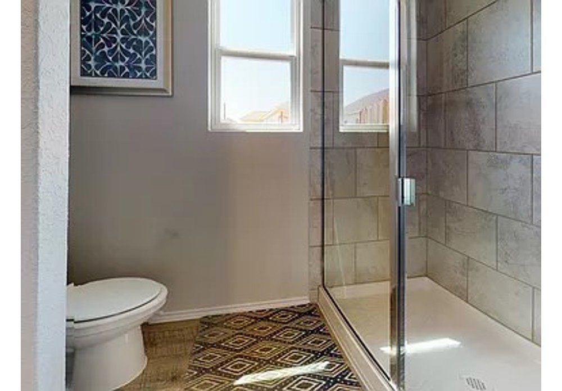
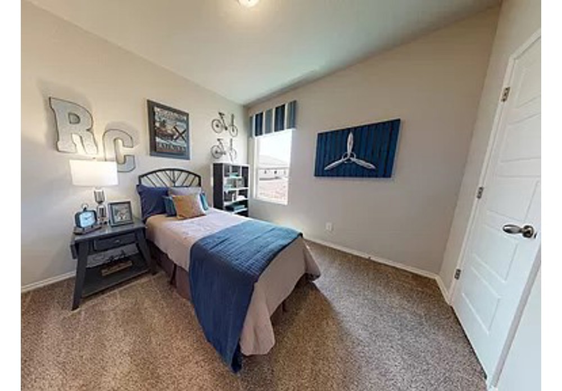
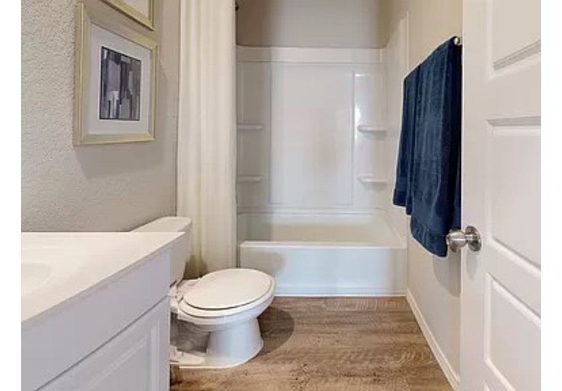
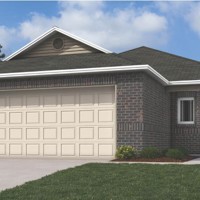
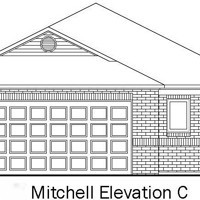
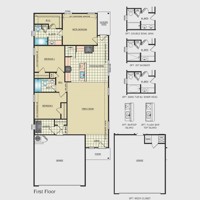
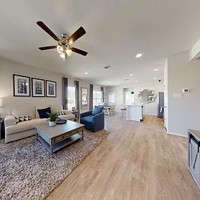
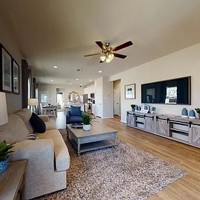
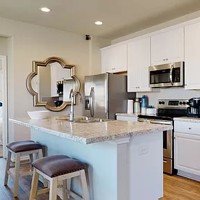
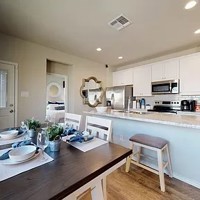
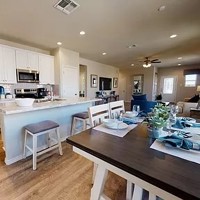
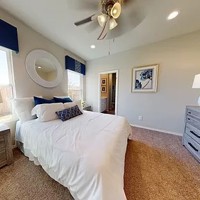
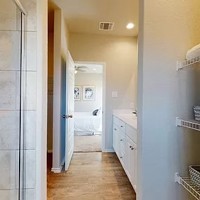
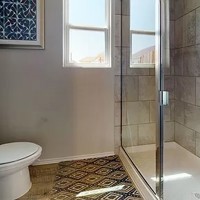
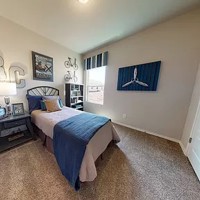
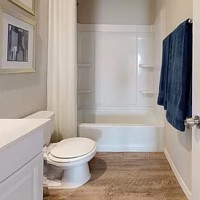
Introducing the charming Mitchell plan, a home that radiates curb appeal with its inviting front porch and beautifully landscaped yard. This thoughtfully designed residence features an open floor plan, offering four spacious bedrooms and two modern bathrooms, complemented by a large family room ideal for gatherings. Savor cozy meals in the breakfast/dining area, and enjoy the delightful kitchen, fully equipped with energy-efficient appliances, ample counter space, and a roomy pantry for all your snacking and meal prep needs. The covered entryway adds an elegant touch to this welcoming home. Discover the wonderful features of the Magnolia plan today! *Photos are of a similar model.
Property Details
| Days On Market | 5 days |
|---|---|
| Lot Size | 0.18 Acres |
| Air Condition | CentralAir, Electric |
| Amenities | Pantry, WalkInClosets |
| Exterior | Brick, VinylSiding |
| Foundation | Slab |
| Roof | Architectural,Shingle |
| Listed By | Rausch Coleman Realty Group, LLC |
IDX information is provided exclusively for consumers’ personal, non-commercial use, that it may not be used for any purpose other than to identify prospective properties consumers may be interested in purchasing, and that the data is deemed reliable but is not guaranteed accurate by Northwest Arkansas Board of REALTORS® MLS
An Equal Opportunity Company. Equal Housing Opportunity.