
Description
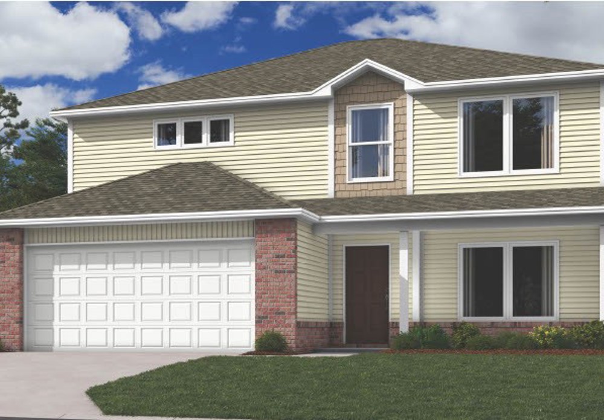
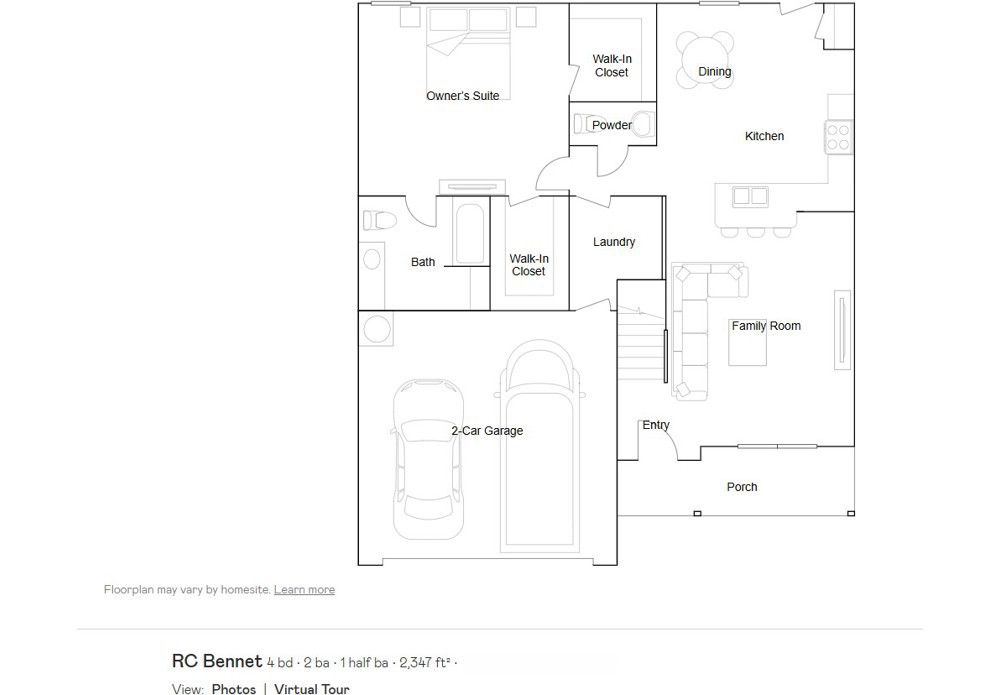
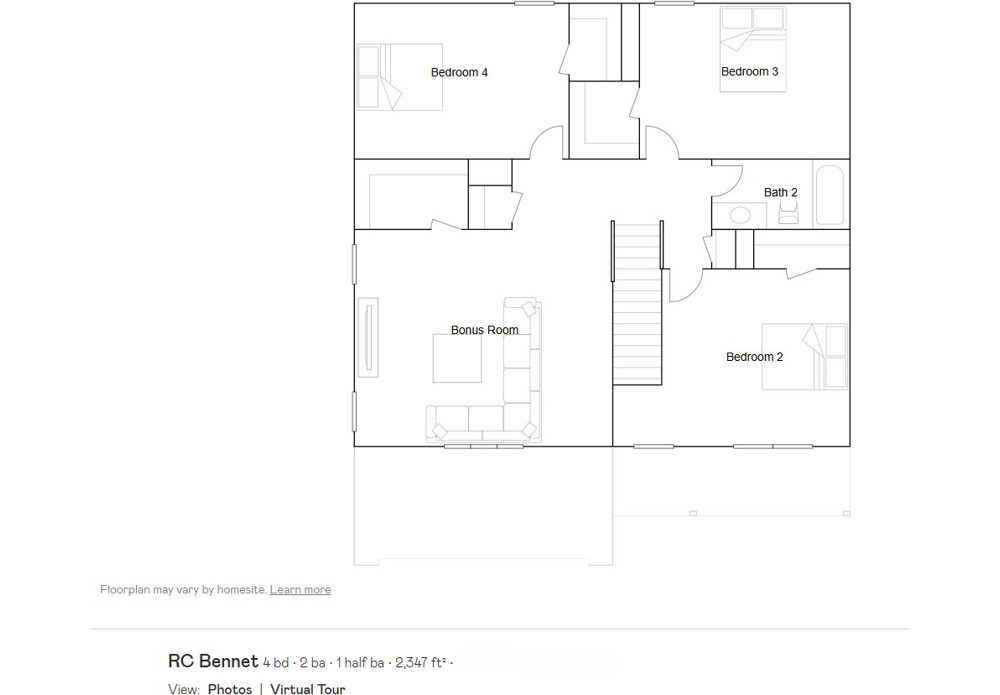
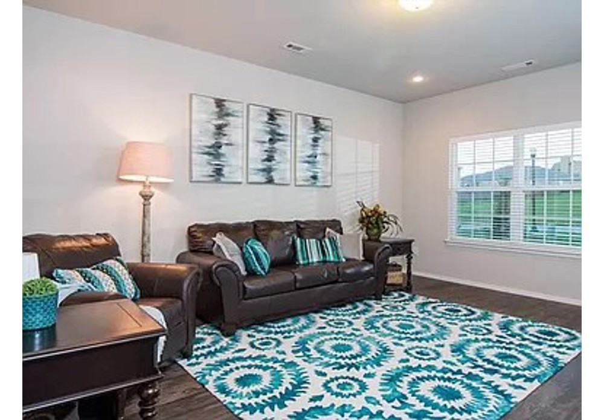
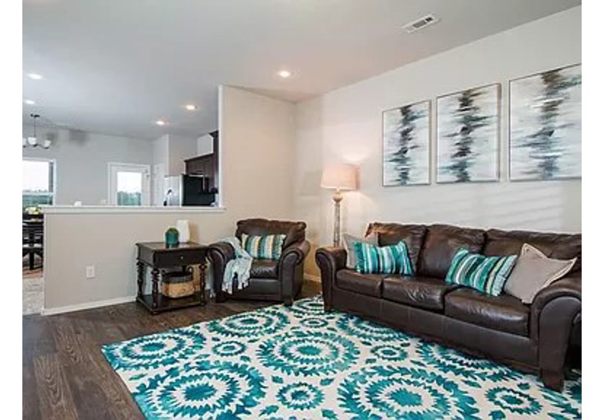
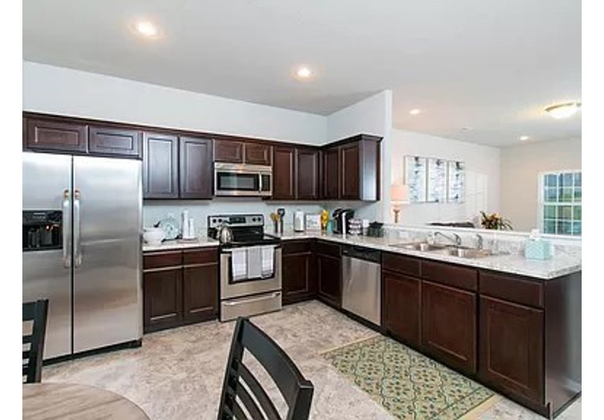
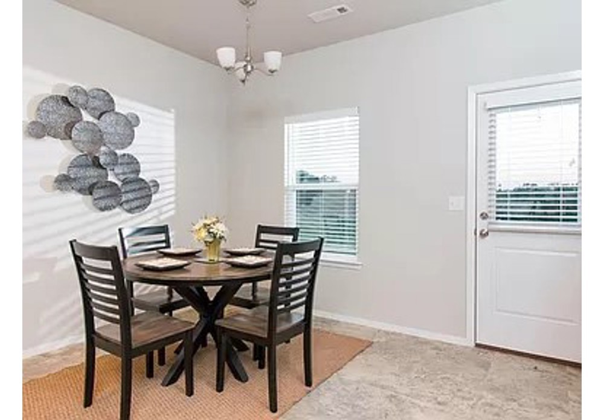
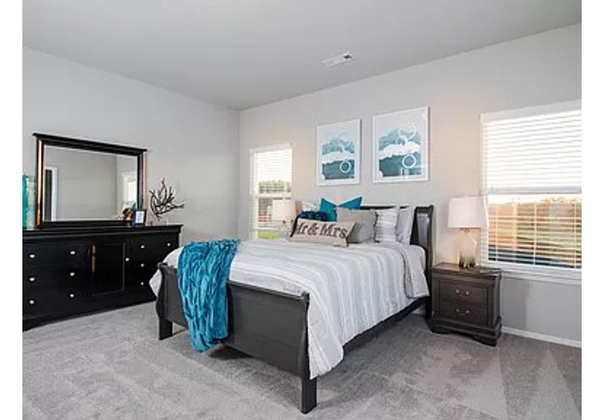
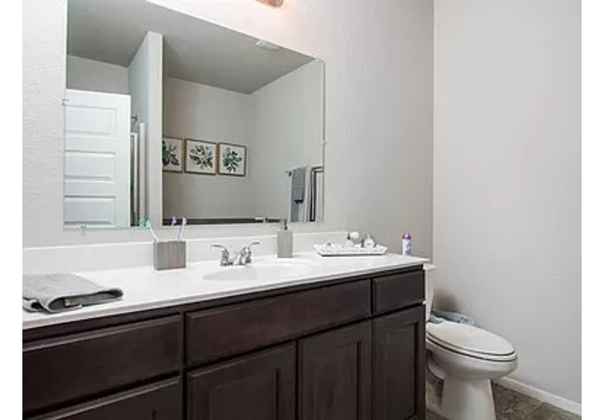
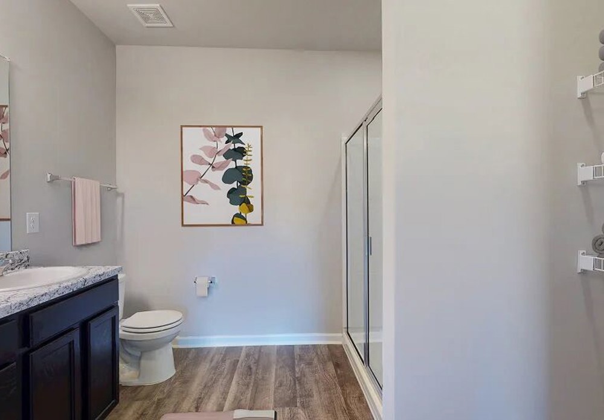
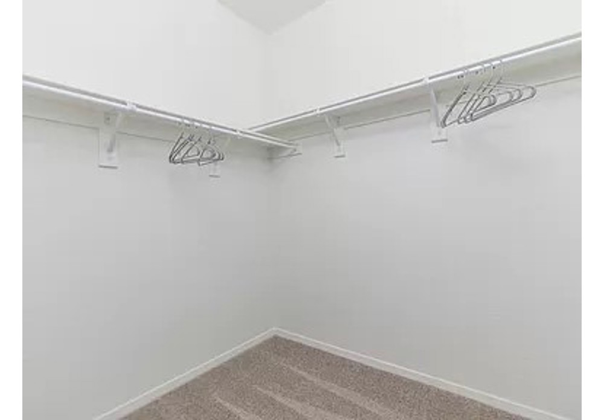
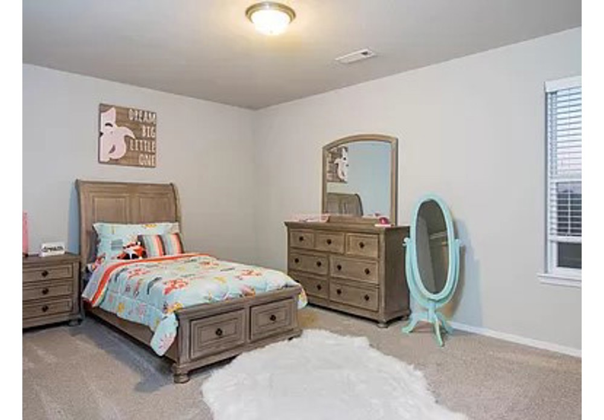
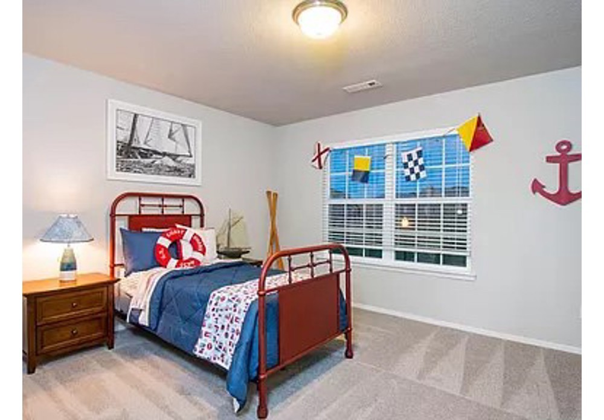
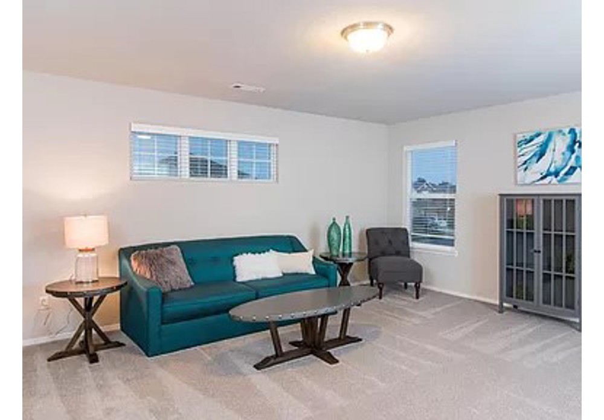
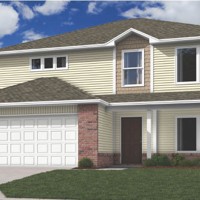
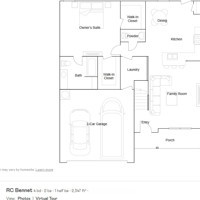
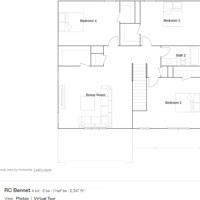
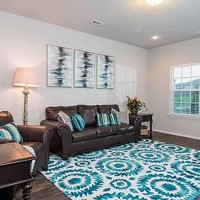
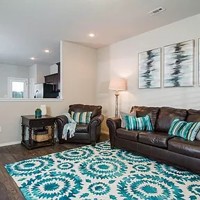
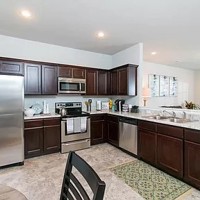
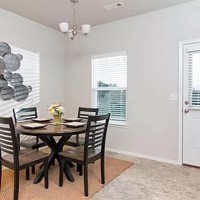
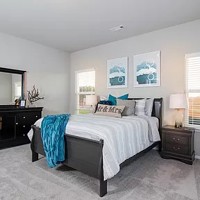
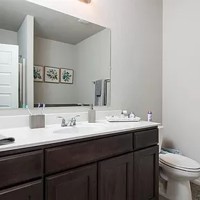
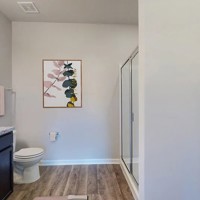
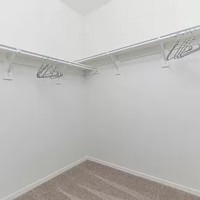
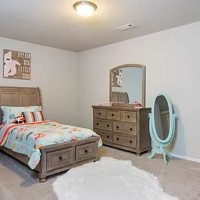
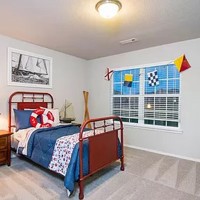
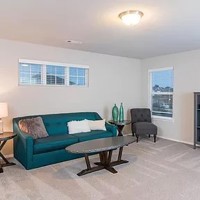
Introducing the beautiful Bennet plan, a home that boasts exceptional curb appeal with its cozy covered porch and thoughtfully landscaped front yard. This spacious two-story residence features four bedrooms and 2.5 bathrooms, along with a versatile bonus room upstairs—perfect for a playroom or home office. The master suite is conveniently located on the first floor and includes two generous walk-in closets for ample storage. The fully equipped kitchen showcases energy-efficient appliances, generous counter space, and a pantry, making meal prep a breeze. Don’t miss the opportunity to learn more about this remarkable home today! *Photos are of a similar model.
Property Details
| Days On Market | 5 days |
|---|---|
| Lot Size | 0.28 Acres |
| Air Condition | CentralAir, Electric |
| Amenities | Pantry, WalkInClosets |
| Exterior | Brick, VinylSiding |
| Foundation | Slab |
| Roof | Architectural,Shingle |
| Listed By | Rausch Coleman Realty Group, LLC |
IDX information is provided exclusively for consumers’ personal, non-commercial use, that it may not be used for any purpose other than to identify prospective properties consumers may be interested in purchasing, and that the data is deemed reliable but is not guaranteed accurate by Northwest Arkansas Board of REALTORS® MLS
An Equal Opportunity Company. Equal Housing Opportunity.