

Description
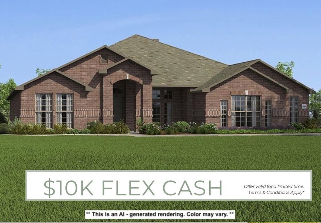
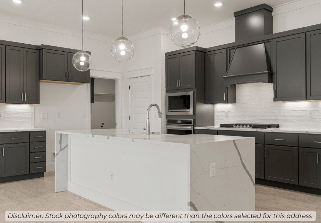
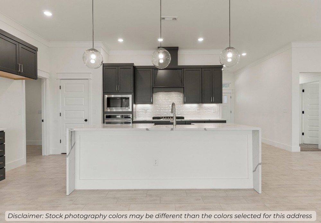
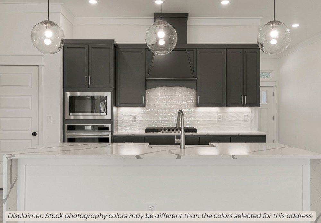
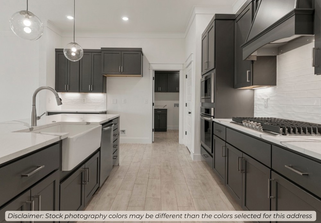
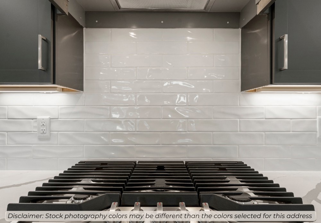
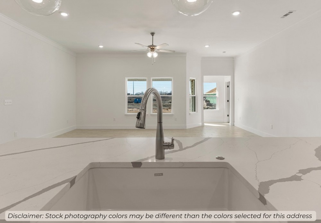
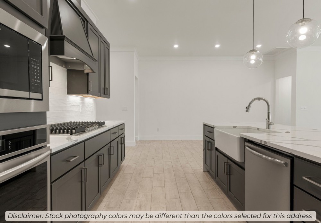
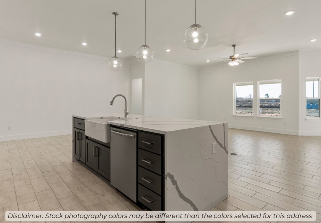
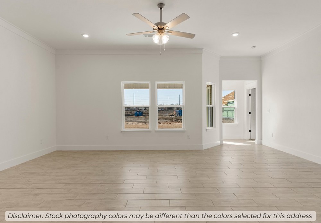
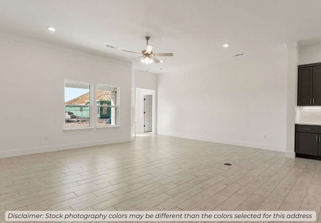
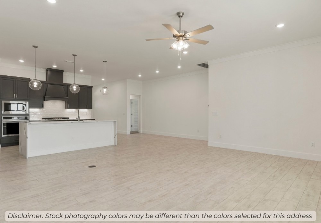
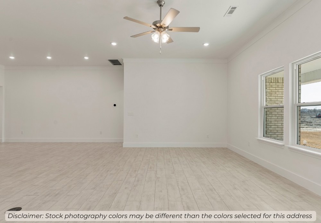
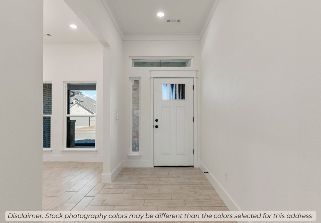
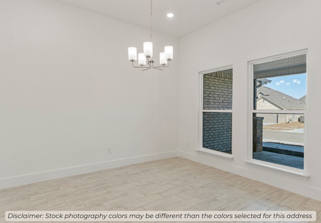
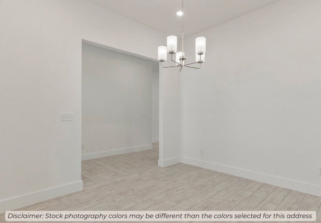
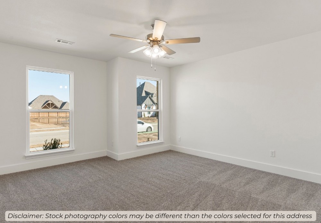
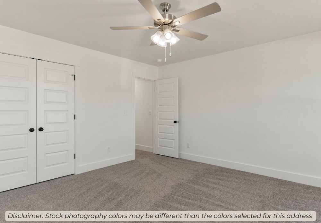
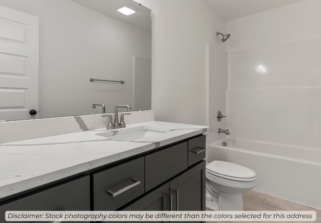
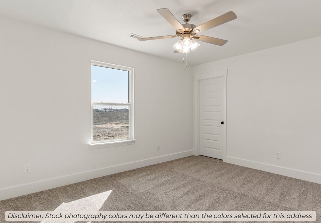
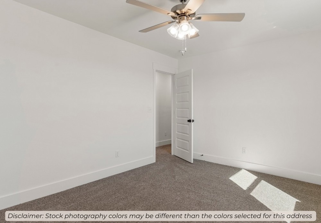
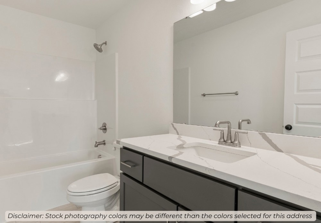
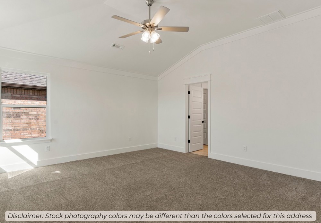
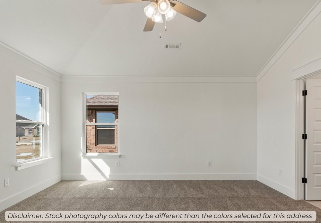
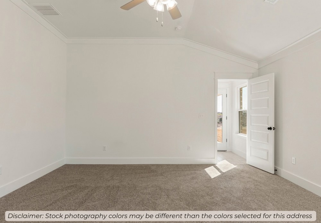
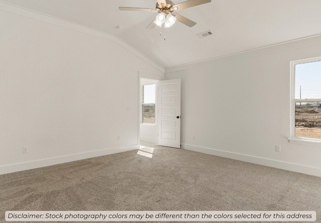
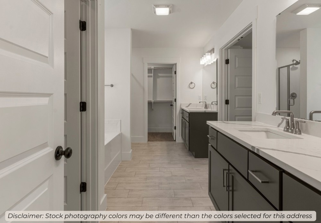
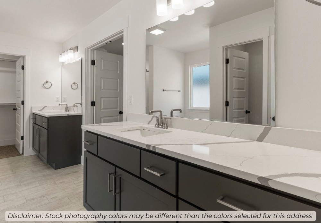
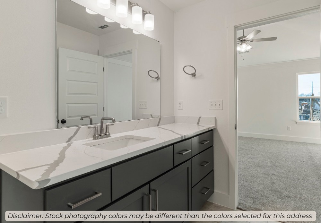
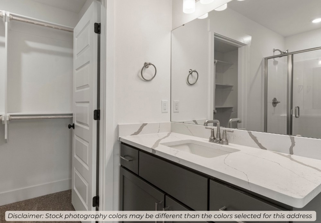
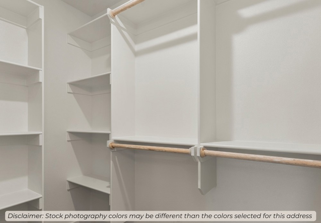
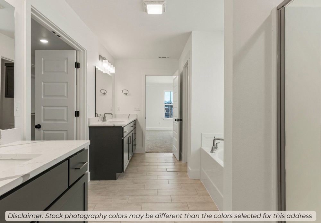
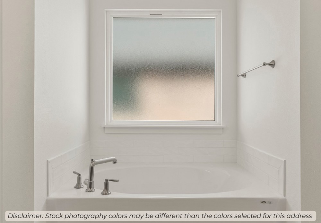
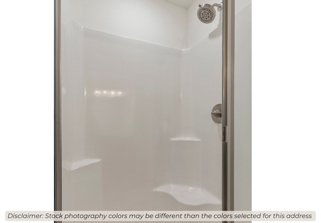
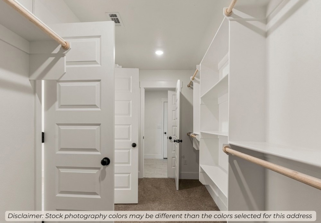
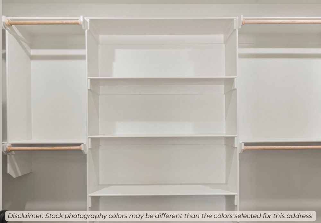
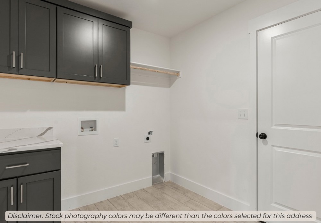
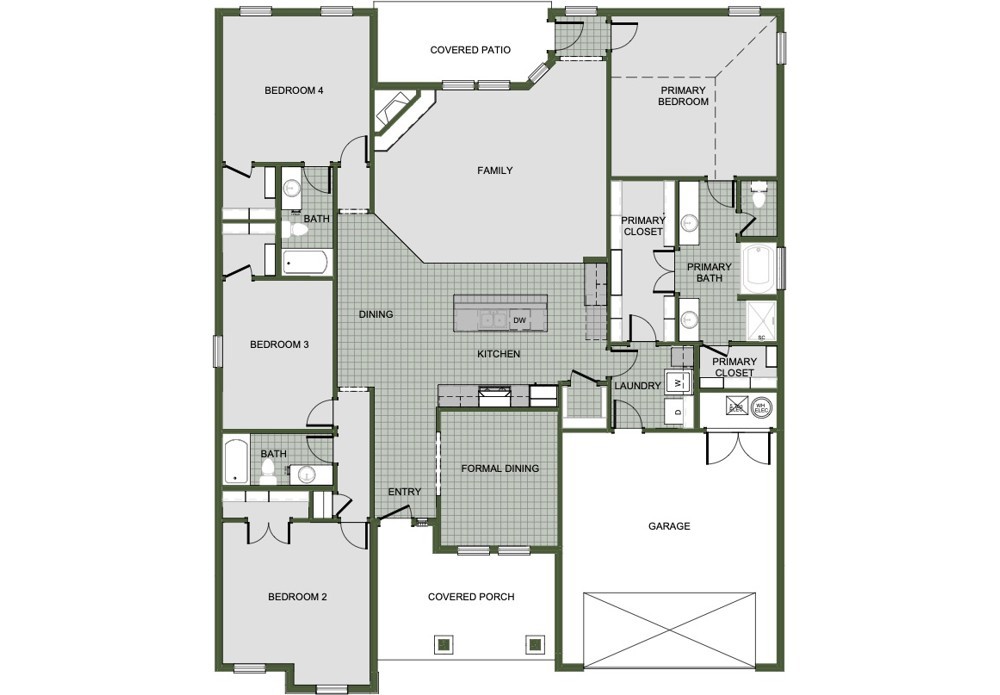
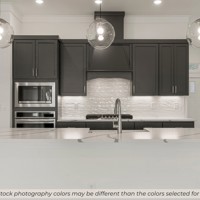
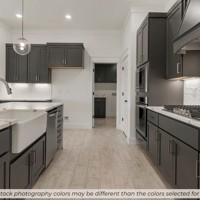
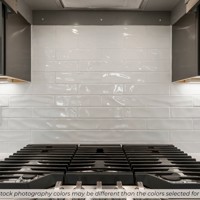
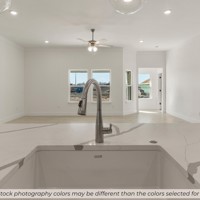
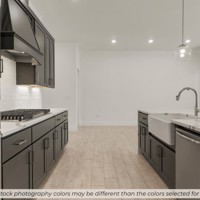
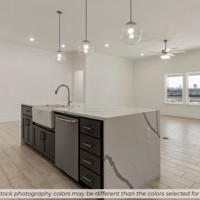
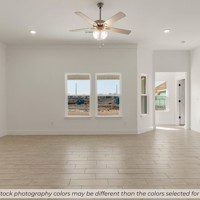
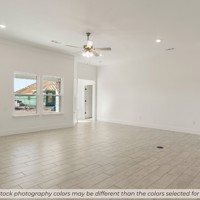
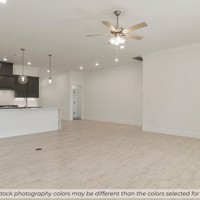
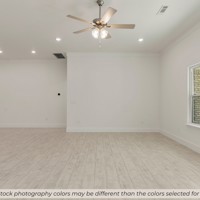
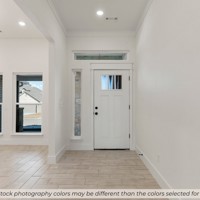
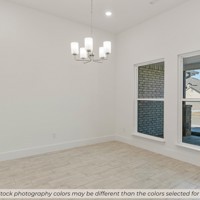
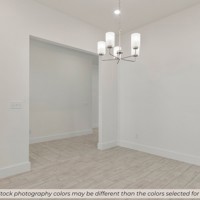
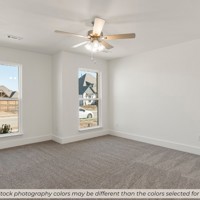
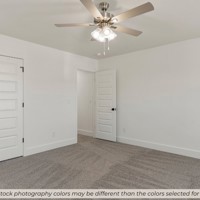
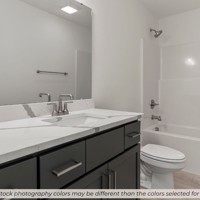
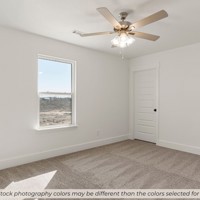
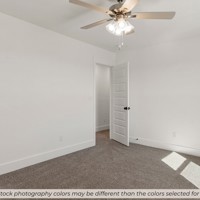
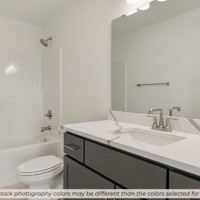
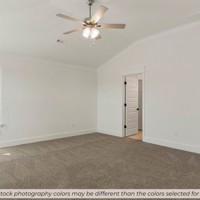
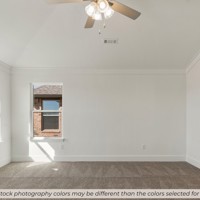
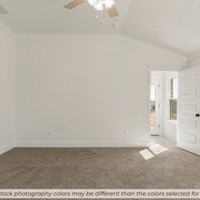
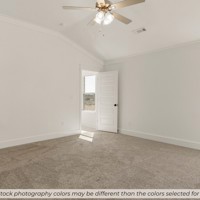
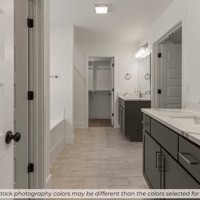
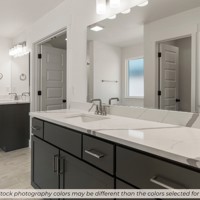
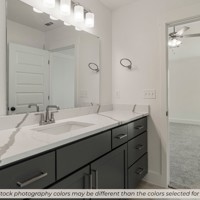
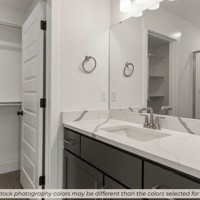
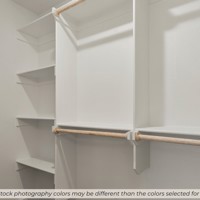
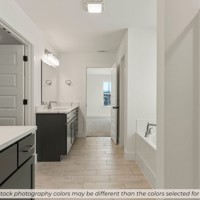
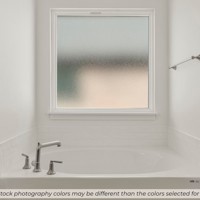
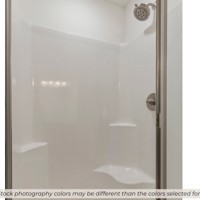
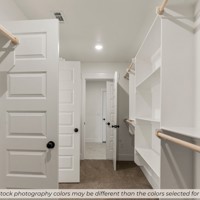
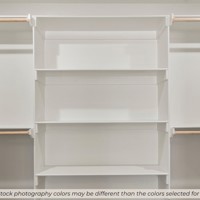
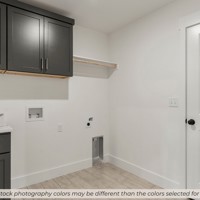
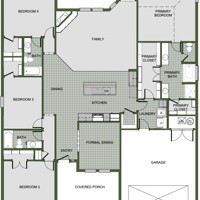
This plan features a 4-bedroom, 3-bathroom with over 2,500 square feet of living space, a formal dining room, and a spacious family area for plenty of room to play and dine. The primary suite includes two bathroom vanities, walk-in closets, and a separate tub and shower. Also, enjoy the open layout living area and a large single-level island in the kitchen. *Taxes subject to change based on new construction.*
Property Details
| Days On Market | 0 days |
|---|---|
| Lot Size | 0.16 Acres |
| Air Condition | Electric |
| Amenities | CeilingFans, Pantry, QuartzCounters, SplitBedrooms, WalkInClosets |
| Exterior | Brick |
| Foundation | Slab |
| Roof | Architectural,Shingle |
| Listed By | Schuber Mitchell Realty |
IDX information is provided exclusively for consumers’ personal, non-commercial use, that it may not be used for any purpose other than to identify prospective properties consumers may be interested in purchasing, and that the data is deemed reliable but is not guaranteed accurate by Northwest Arkansas Board of REALTORS® MLS
An Equal Opportunity Company. Equal Housing Opportunity.